

Save
Ask
Tour
Hide
$1,499,000
14 Days On Site
27507 Hunter Creek CourtSpring, TX 77386
For Sale|Single Family Residence|Active
5
Beds
5
Total Baths
4
Full Baths
1
Partial Bath
6,254
SqFt
$240
/SqFt
2012
Built
Subdivision:
Benders Landing Estates 06
County:
Montgomery
Call Now: 832-260-6568
Is this the listing for you? We can help make it yours.
832-260-6568Upcoming Open Houses
Sat, Oct 17, 11:00 AM - 1:00 PM
Sun, Oct 18, 11:00 AM - 1:00 PM
Save
Ask
Tour
Hide
Mortgage Calculator
Monthly Payment (Est.)
Enter an interest rate to see your estimated monthly payment.Calculator powered by Showcase IDX, a Constellation1 Company. Copyright ©2026 Information is deemed reliable but not guaranteed.
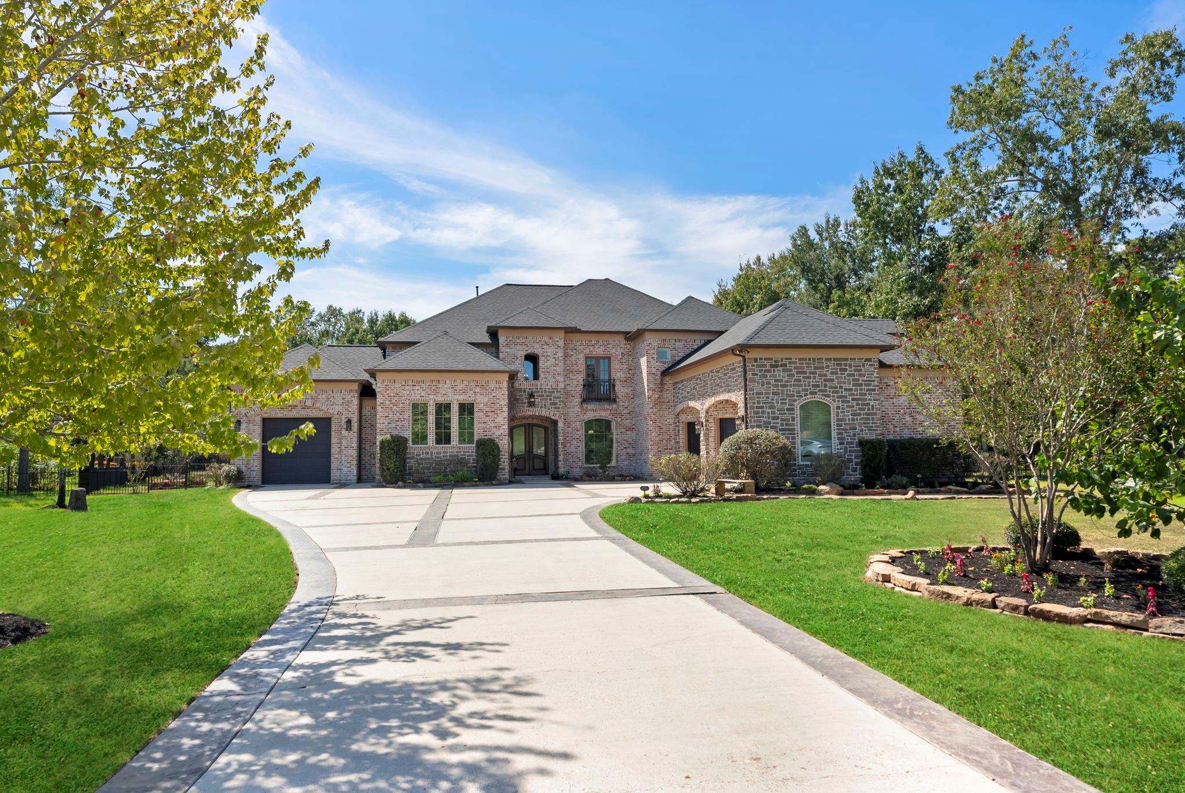
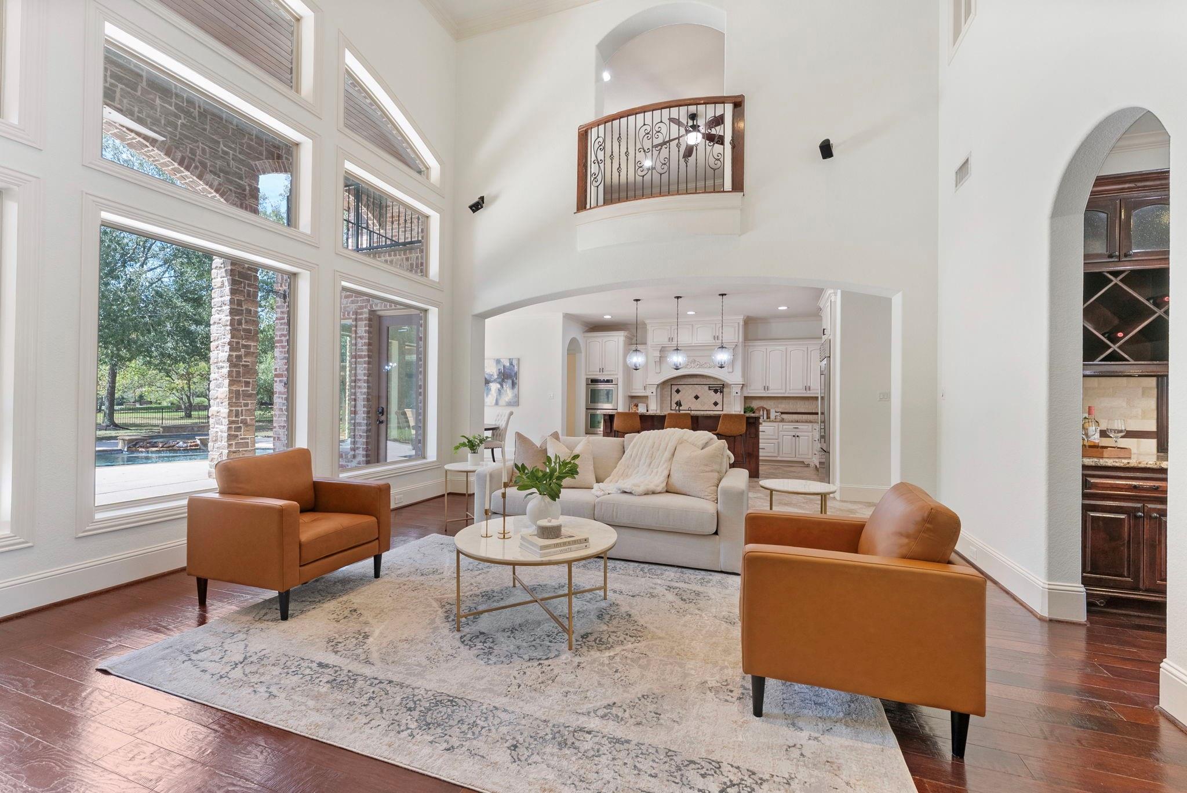
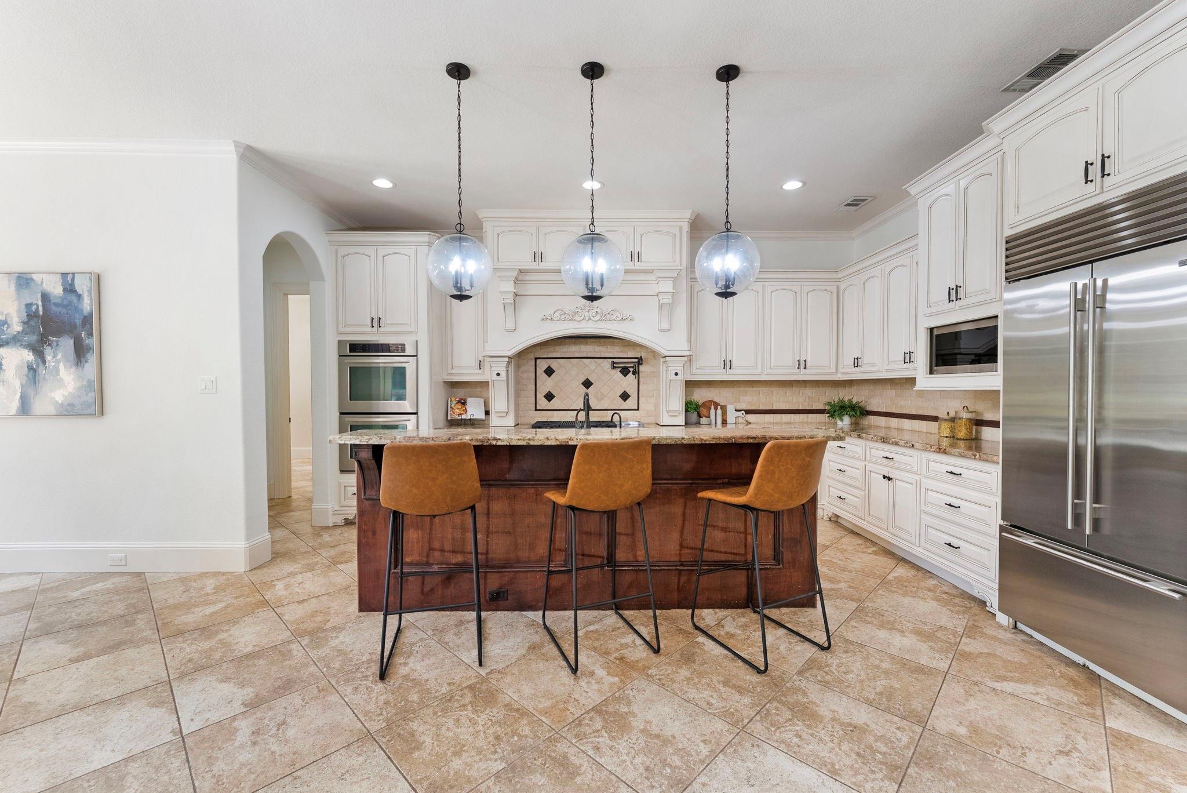
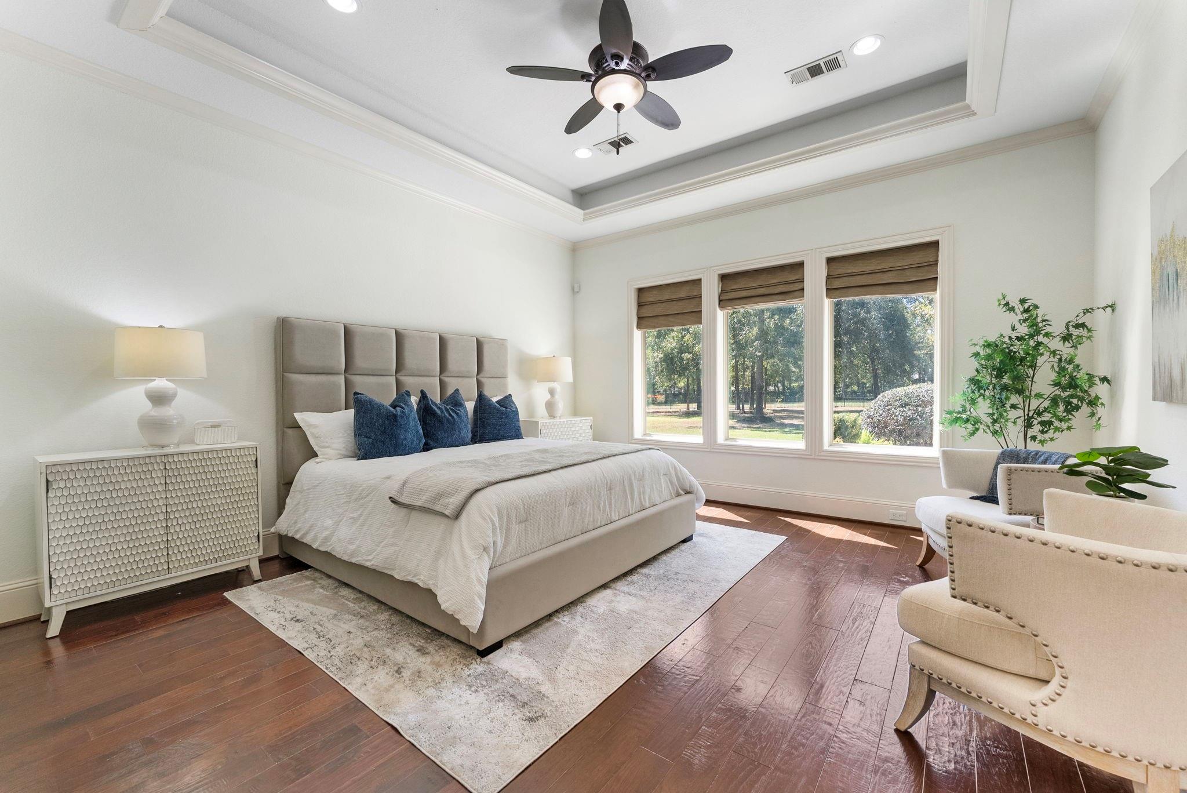
Impressive two-story brick residence on a spacious wooded lot with mature trees and expansive outdoor living areas. The interior features soaring ceilings, abundant natural light, generous living spaces, multiple bedrooms and bathrooms, a large kitchen, and a dedicated media room. The backyard is a standout, featuring a swimming pool and spa, covered patio, outdoor kitchen, fire pit, and extensive patio space. Additional features include an upper balcony, attached garage, fenced backyard, irrigation system, water softener, and established landscaping. Large windows, open interior spaces, and multiple indoor and outdoor gathering areas create a bright, spacious feel throughout the property.
Save
Ask
Tour
Hide
Listing Snapshot
Price
$1,499,000
Days On Site
14 Days
Bedrooms
5
Inside Area (SqFt)
6,254 sqft
Total Baths
5
Full Baths
4
Partial Baths
1
Lot Size
1.1283 Acres
Year Built
2012
MLS® Number
37304370
Status
Active
Property Tax
$27,912
HOA/Condo/Coop Fees
$131.25 monthly
Sq Ft Source
N/A
Friends & Family
Recent Activity
| 13 hours ago | Listing updated with changes from the MLS® | |
| 2 weeks ago | Listing first seen on site |
General Features
Acres
1.1283
Attached Garage
Yes
Disclosures
ExclusionsOther DisclosuresSeller's Disclosure
Foundation
Slab
Garage
Yes
Garage Spaces
3
Parking
AttachedGarage Door Opener
Parking Spaces
3
Property Sub Type
Single Family Residence
SqFt Total
6254
Style
Traditional
Utilities
Sewer Not Available
Interior Features
Appliances
DisposalDouble OvenMicrowaveGas RangeDishwasher
Cooling
Electric
Fireplace
Yes
Fireplace Features
Gas Log
Fireplaces
1
Flooring
BrickCarpetLaminateStoneTile
Heating
Natural Gas
Interior
Crown MoldingDry BarHigh CeilingsWet BarWalk-In Closet(s)Master DownstairsPantryDouble Vanity
Laundry Features
Electric Dryer HookupGas Dryer HookupWasher Hookup
Spa
Yes
Bedroom
Dimensions - 14 x 11Level - SecondArea - 154
Dining Room
Dimensions - 14 x 13Level - FirstArea - 182
Extra Room
Dimensions - 19 x 18Level - SecondArea - 342
Game Room
Dimensions - 20 x 18Level - SecondArea - 360
Kitchen
Dimensions - 17 x 16Level - FirstArea - 272
Living Room
Dimensions - 20 x 20Level - FirstArea - 400
Master Bedroom
Dimensions - 18 x 16Level - FirstArea - 288
Save
Ask
Tour
Hide
Exterior Features
Construction Details
BrickStone
Exterior
Outdoor KitchenBalcony
Fencing
Back YardPartial
Lot Features
Back YardCul-De-SacGreenbeltSubdivided
Patio And Porch
Patio
Pool Features
GuniteHeatedIn Ground
Private Pool
Yes
Roof
Composition
Spa
Yes
Spa Features
Private
Community Features
Association Amenities
Basketball CourtClubhouseParty RoomPlaygroundPoolSecuritySport CourtTennis Court(s)Trail(s)Recreation Facilities
Association Fee
$1575.0
Association Fee Frequency
Annually
Community Features
Clubhouse
MLS Area
40
School District
11 - Conroe
Financing Terms Available
CashConventionalVA Loan
Schools
School District
11 - Conroe
Elementary School
Hines Elementary
Middle School
York Junior High School
High School
Grand Oaks High School
Listing courtesy of Keller Williams Realty The Woodlands [email protected]
IDX information is provided exclusively for consumers’ personal, non-commercial use. It may not be used for any purpose other than to identify prospective properties consumers may be interested in purchasing. This data is deemed reliable but is not guaranteed accurate by the MLS.
Data provided by HAR.com © 2026. All information provided should be independently verified.
IDX information is provided exclusively for consumers’ personal, non-commercial use. It may not be used for any purpose other than to identify prospective properties consumers may be interested in purchasing. This data is deemed reliable but is not guaranteed accurate by the MLS.
Data provided by HAR.com © 2026. All information provided should be independently verified.
Neighborhood & Commute
Source: Walkscore
Save
Ask
Tour
Hide
Did you know? You can invite friends and family to your search. They can join your search, rate and discuss listings with you.