Save
Ask
Tour
Hide
Share
$1,550,000
1 Day On Site

4931 Rose Canyon Lane
Katy, TX 77494

For Sale|Single Family Residence|Active
5
Beds
6
Total Baths
4
Full Baths
2
Partial Baths
5,305
SqFt
$292
/SqFt
2005
Built
Subdivision:
Cinco Ranch West Sec 23
County:
Fort Bend
Call Now: 832-260-6568
Is this the listing for you? We can help make it yours.
832-260-6568
4931 Rose Canyon Lane4931 Rose Canyon Lane4931 Rose Canyon Lane4931 Rose Canyon Lane
Save
Ask
Tour
Hide
Share

Mortgage Calculator

Monthly Payment (Est.)

$7,072
Calculator powered by Showcase IDX, a Constellation1 Company. Copyright ©2026 Information is deemed reliable but not guaranteed.

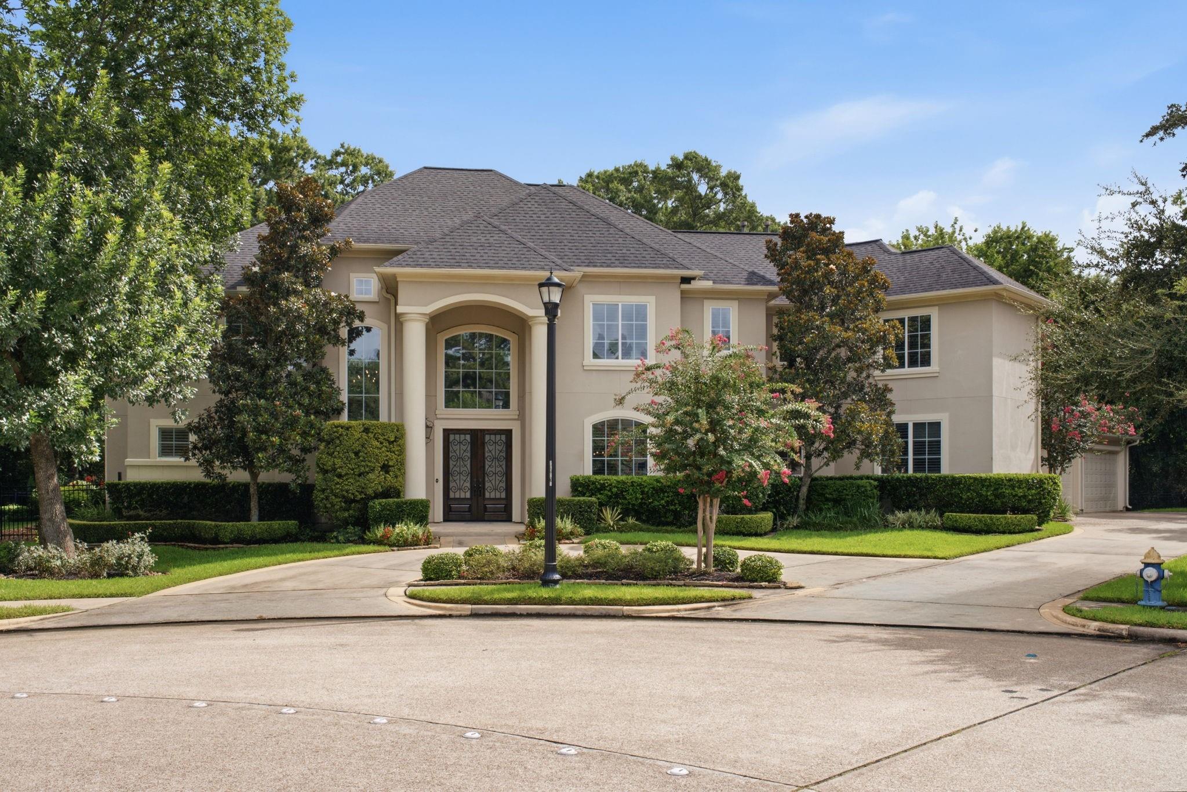
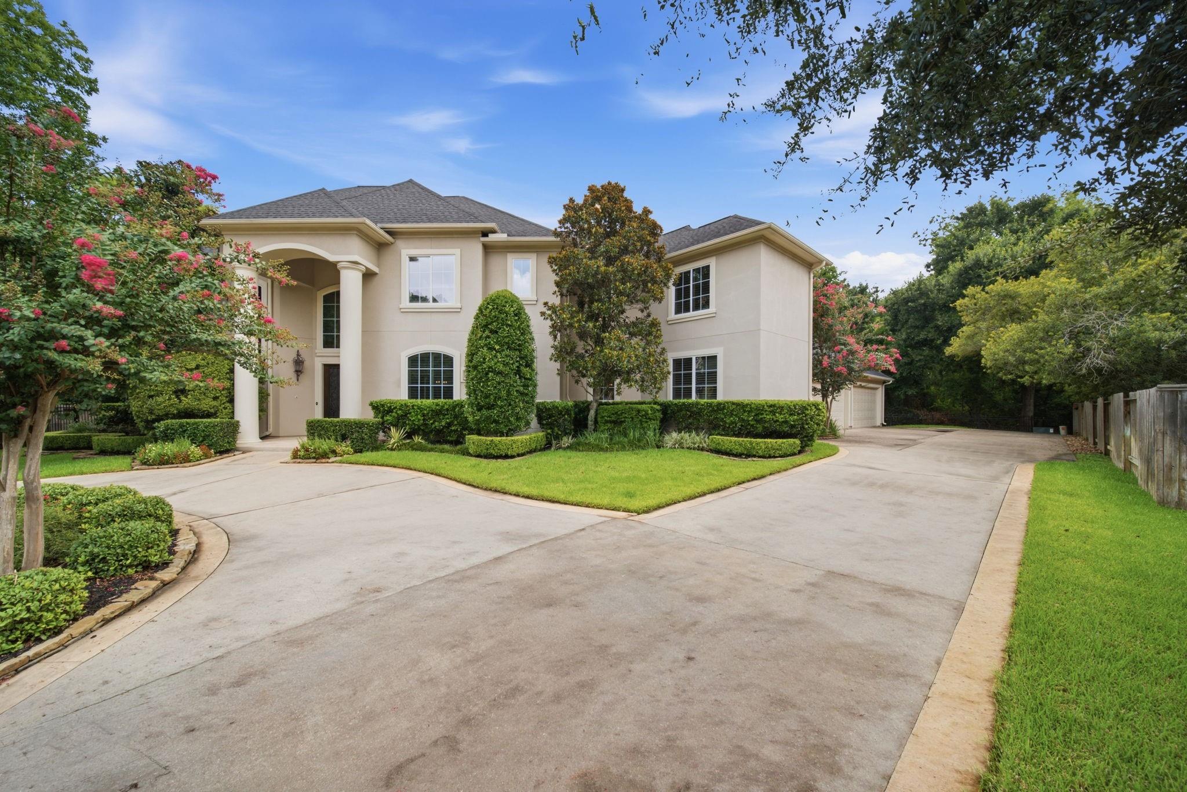
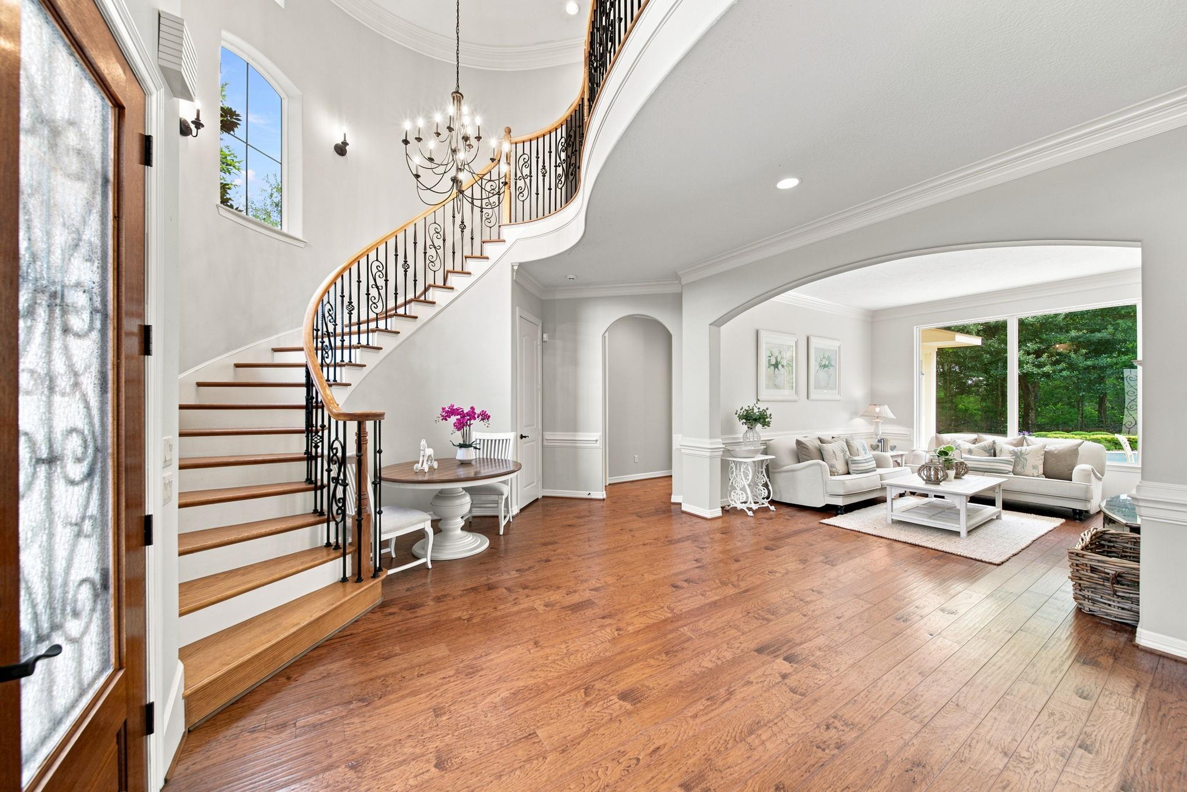
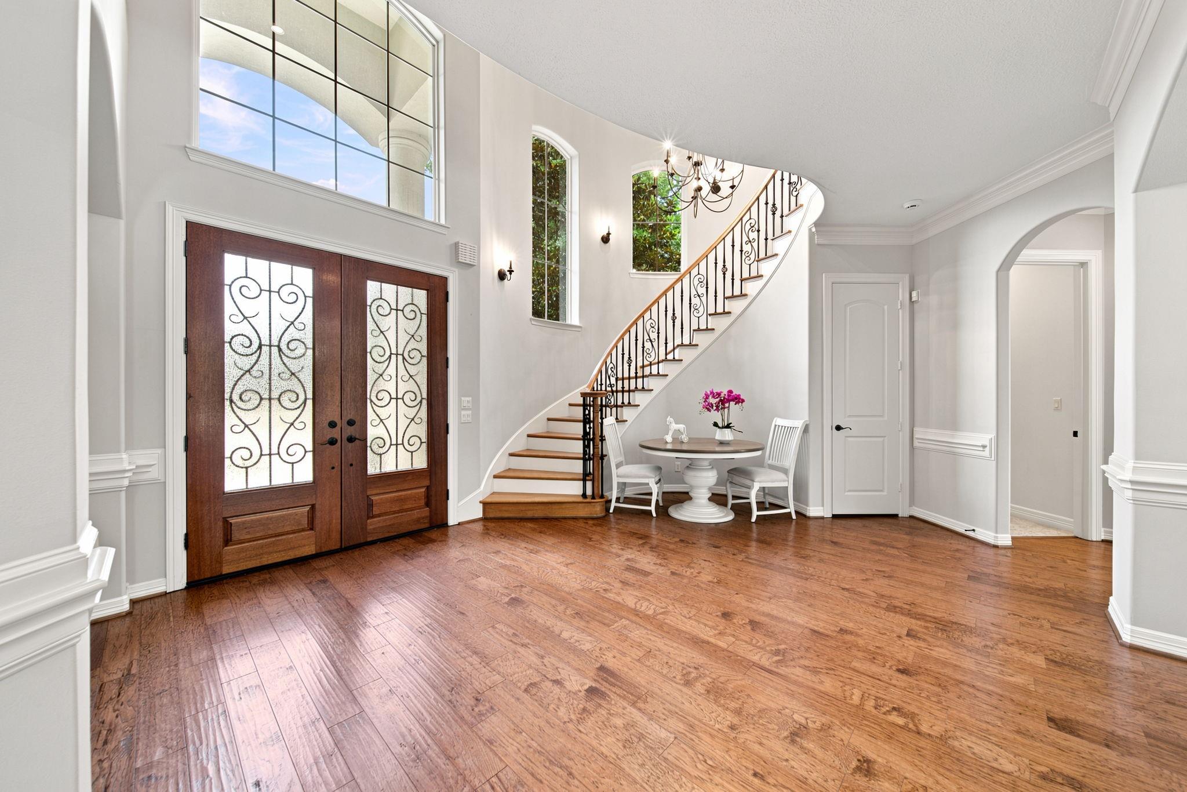
Nestled on an oversized cul-de-sac lot that backs to a reserve. This exceptional Ronny Carroll home combines timeless elegance and outstanding everyday living. A grand double-door entry welcomes you into a dramatic 22-foot foyer highlighted by impressive architectural details. Rich hardwood floors, soaring ceilings, crown molding, and walls of windows create a bright, inviting atmosphere throughout. Designed for both entertaining and daily comfort, the kitchen features a Sub-Zero refrigerator, granite countertops, island, warming drawer, and opens to the spacious family room. The private first-floor primary suite has peaceful views of the backyard. Upstairs are generously sized secondary bedrooms and a dedicated media room. Resort-style backyard features a heated pool and spa, covered patio, and a landscaped, tree-lined yard with exceptional privacy. 4-car garage and an impressive circular driveway. This is luxury living at its finest in one of Katy's most desirable neighborhoods.

Save
Ask
Tour
Hide
Share
Listing Snapshot
Price 
$1,550,000
Days On Site 
1 Day
Bedrooms 
5
Inside Area (SqFt) 
5,305 sqft
Total Baths 
6
Full Baths 
4
Partial Baths 
2
Lot Size 
0.4453 Acres
Year Built 
2005
MLS® Number 
34466611
Status 
Active
Property Tax 
$27,641
HOA/Condo/Coop Fees 
$212.5 monthly
Sq Ft Source 
N/A
Friends & Family
Recent Activity
12 hours agoListing updated with changes from the MLS®
yesterdayListing first seen on site
General Features
Acres 
0.4453
Attached Garage 
Yes
Direction Faces 
Southwest
Disclosures 
MudSellers Disclosure
Foundation 
Slab
Garage 
Yes
Garage Spaces 
4
Green Energy Efficient 
ThermostatExposure/Shade
Parking 
AttachedOversizedAdditional ParkingGarage Door OpenerCircular DrivewayElectric Gate
Parking Spaces 
4
Property Sub Type 
Single Family Residence
Sewer 
Public Sewer
SqFt Total 
5305
Style 
Contemporary/ModernTraditional
Water Source 
Public
Interior Features
Appliances 
DisposalConvection OvenElectric OvenOvenMicrowaveGas CooktopDishwasher
Cooling 
Ceiling Fan(s)ElectricZoned
Fireplace 
Yes
Fireplace Features 
Gas Log
Fireplaces 
2
Flooring 
CarpetWood
Heating 
Natural GasZoned
Interior 
Crown MoldingHigh CeilingsWired for SoundKitchen IslandMaster DownstairsGranite CountersDouble VanitySmart Thermostat
Laundry Features 
Electric Dryer HookupGas Dryer HookupWasher Hookup
Spa 
Yes
Window Features 
Window CoveringsLow Emissivity Windows
Save
Ask
Tour
Hide
Share
Exterior Features
Construction Details 
Cement SidingStucco
Exterior 
BalconyDock
Fencing 
Back YardFull
Lot Features 
Back YardCul-De-SacGreenbeltSubdividedWooded
Patio And Porch 
CoveredPatio
Pool Features 
HeatedIn Ground
Private Pool 
Yes
Roof 
Composition
Spa 
Yes
Waterfront Features 
Pond
Windows/Doors 
Window CoveringsLow Emissivity Windows
Community Features
Accessibility Features 
Therapeutic Whirlpool
Association Amenities 
Basketball CourtBeach AccessBoat DockClubhouseGolf CourseJogging PathParkPicnic AreaPlaygroundTennis Court(s)Trail(s)
Association Dues 
2550
Community Features 
CurbsClubhouseGolf
Financing Terms Available 
CashConventionalFHAVA Loan
HOA Fee Frequency 
Annually
MLS Area 
36
Roads 
Concrete
School District 
30 - Katy
Schools
School District
30 - Katy
Elementary School
Griffin Elementary School (Katy)
Middle School
Beckendorff Junior High School
High School
Seven Lakes High School
Listing courtesy of Keller Williams Signature [email protected]

IDX information is provided exclusively for consumers’ personal, non-commercial use. It may not be used for any purpose other than to identify prospective properties consumers may be interested in purchasing. This data is deemed reliable but is not guaranteed accurate by the MLS.

Data provided by HAR.com © 2026. All information provided should be independently verified.

Neighborhood & Commute
Source: Walkscore
Save
Ask
Tour
Hide
Share