Save
Ask
Tour
Hide
Share
$1,875,000
2 Days On Site

4708 Laurel Street
Bellaire, TX 77401

For Sale|Single Family Residence|Active
5
Beds
7
Total Baths
5
Full Baths
2
Partial Baths
4,860
SqFt
$386
/SqFt
2026
Built
Subdivision:
Heart Bellaire Sec 02
County:
Harris
Call Now: 832-260-6568
Is this the listing for you? We can help make it yours.
832-260-6568
4708 Laurel Street4708 Laurel Street4708 Laurel Street4708 Laurel Street
Save
Ask
Tour
Hide
Share

Mortgage Calculator

Monthly Payment (Est.)

$8,555
Calculator powered by Showcase IDX, a Constellation1 Company. Copyright ©2026 Information is deemed reliable but not guaranteed.

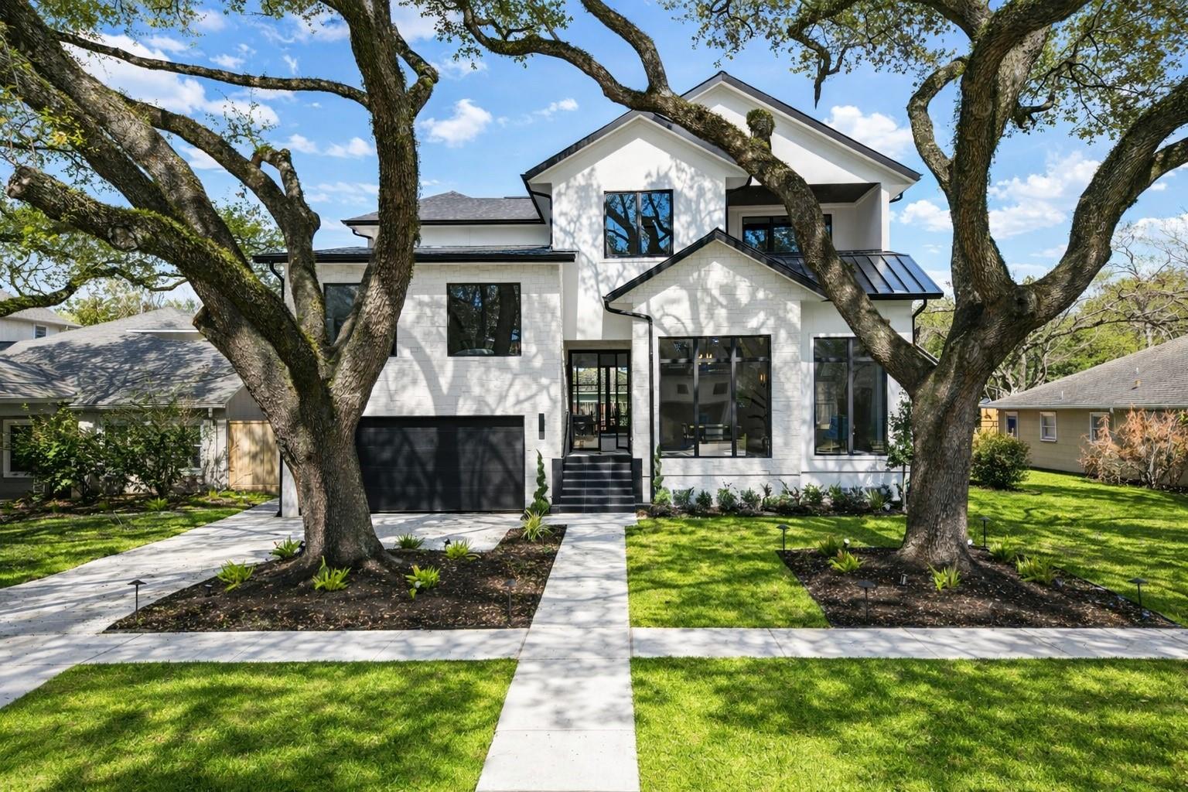
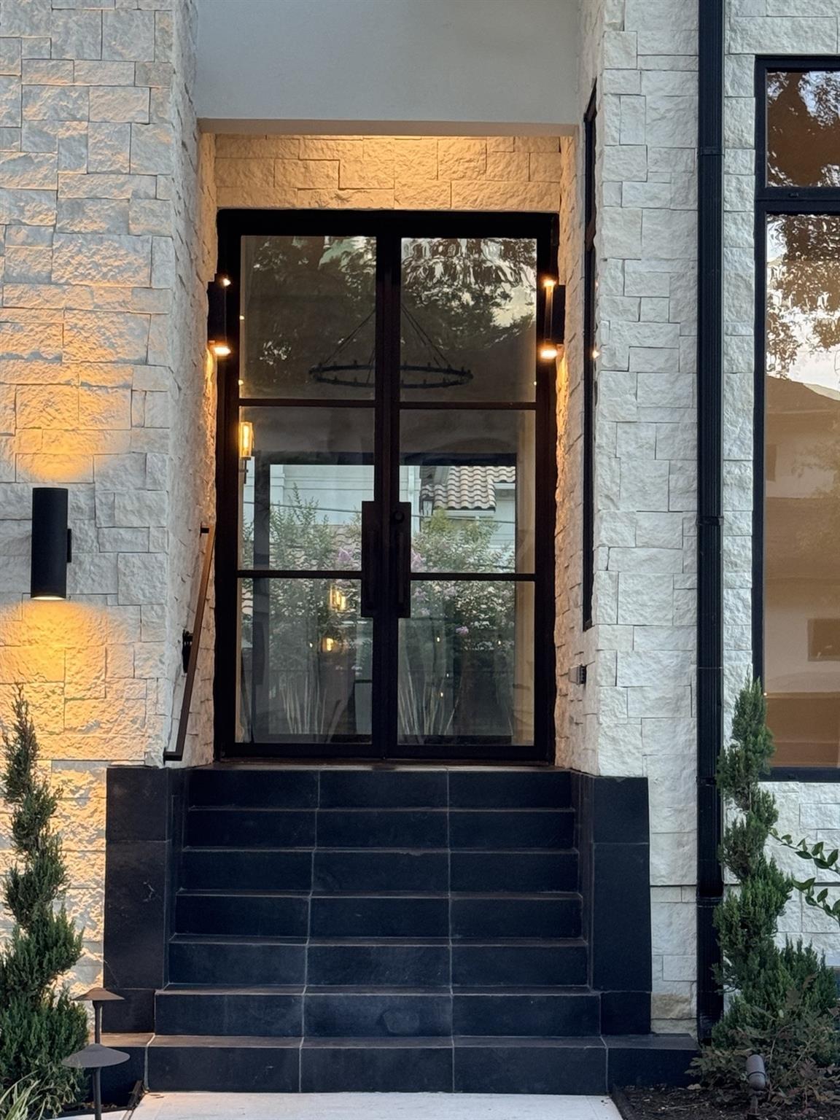
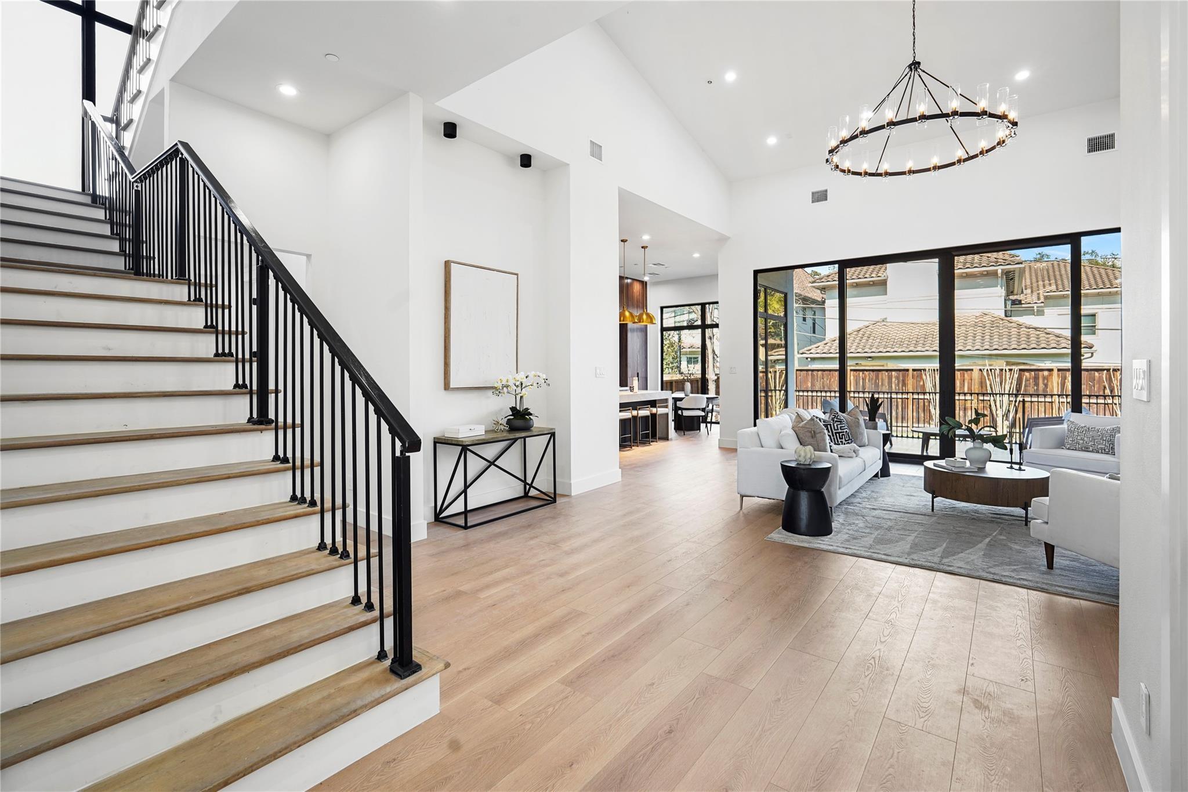
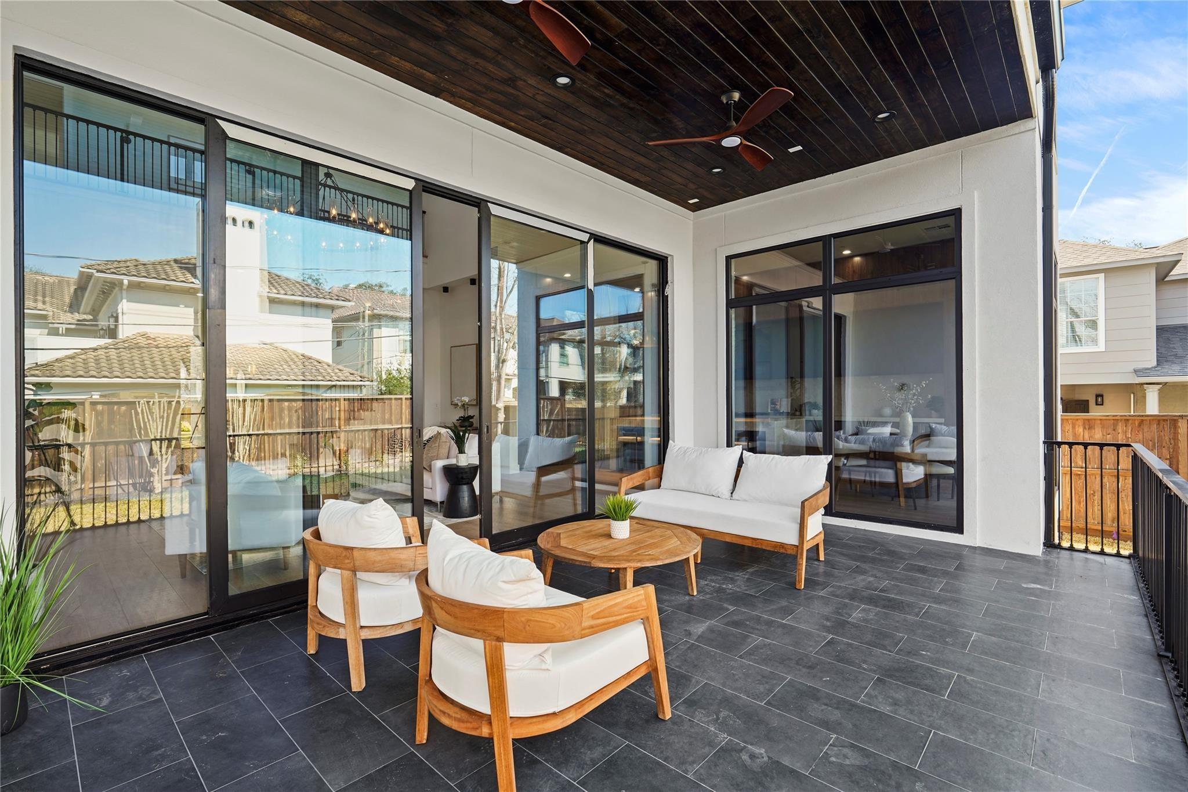
Architecturally stunning contemporary home designed for modern living, featuring soaring ceilings, abundant natural light, and a seamless open floor plan. Rich hardwood floors, designer lighting, and sophisticated finishes complement the spacious living area with a sleek linear fireplace and sliding glass doors opening to a covered patio and private backyard. The chef's kitchen is the centerpiece, showcasing an oversized waterfall island, custom cabinetry, premium appliances, and stylish pendant lighting. Upstairs, an open loft overlooks the main living space, while the luxurious primary suite offers a spa-inspired bath with an oversized walk-in shower and upscale finishes. Enjoy an unbeatable Bellaire location within walking distance to Condit Elementary, Bellaire Town Square Park, the Music Pavilion, Bellaire Little League Field, and the Aquatic & Recreation Centers. Pool shown is a conceptual 3D rendering only.

Save
Ask
Tour
Hide
Share
Listing Snapshot
Price 
$1,875,000
Days On Site 
2 Days
Bedrooms 
5
Inside Area (SqFt) 
4,860 sqft
Total Baths 
7
Full Baths 
5
Partial Baths 
2
Lot Size 
0.188 Acres
Year Built 
2026
MLS® Number 
33876625
Status 
Active
Property Tax 
$10,568
HOA/Condo/Coop Fees 
N/A
Sq Ft Source 
N/A
Friends & Family
Recent Activity
6 hours agoListing updated with changes from the MLS®
3 days agoListing first seen on site
General Features
Acres 
0.188
Attached Garage 
Yes
Direction Faces 
South
Disclosures 
No Disclosures
Foundation 
Slab
Garage 
Yes
Garage Spaces 
2
Parking 
Attached
Parking Spaces 
2
Property Condition 
New Construction
Property Sub Type 
Single Family Residence
Sewer 
Public Sewer
SqFt Total 
4860
Style 
Contemporary/Modern
Water Source 
Public
Interior Features
Appliances 
DisposalDouble OvenGas OvenMicrowaveGas CooktopGas RangeDishwasherOvenCooktop
Cooling 
ElectricGas
Fireplace 
Yes
Fireplace Features 
Electric
Fireplaces 
1
Heating 
Natural Gas
Interior 
Walk-In Closet(s)Breakfast BarPantryMaster DownstairsKitchen Island
Laundry Features 
Electric Dryer HookupGas Dryer HookupWasher Hookup
Save
Ask
Tour
Hide
Share
Exterior Features
Construction Details 
StoneStuccoWood Siding
Lot Features 
Subdivided
Roof 
Metal
Community Features
Accessibility Features 
Accessible EntranceAccessible Full Bath
MLS Area 
17
Roads 
AsphaltConcrete
School District 
27 - Houston
Schools
School District
27 - Houston
Elementary School
Condit Elementary School
Middle School
Pershing Middle School
High School
Bellaire High School
Listing courtesy of Keller Williams Memorial [email protected]

IDX information is provided exclusively for consumers’ personal, non-commercial use. It may not be used for any purpose other than to identify prospective properties consumers may be interested in purchasing. This data is deemed reliable but is not guaranteed accurate by the MLS.

Data provided by HAR.com © 2026. All information provided should be independently verified.

Neighborhood & Commute
Source: Walkscore
Save
Ask
Tour
Hide
Share