Save
Ask
Tour
Hide
Share
$1,549,900
22 Days On Site

4802 Saxon Street
Bellaire, TX 77401

For Sale|Single Family Residence|Active
5
Beds
4
Total Baths
3
Full Baths
1
Partial Bath
5,022
SqFt
$309
/SqFt
2006
Built
Subdivision:
Twin Oaks Sec 02
County:
Harris
Call Now: 832-260-6568
Is this the listing for you? We can help make it yours.
832-260-6568
4802 Saxon Street4802 Saxon Street4802 Saxon Street4802 Saxon Street
Save
Ask
Tour
Hide
Share

Mortgage Calculator

Monthly Payment (Est.)

$7,071
Calculator powered by Showcase IDX, a Constellation1 Company. Copyright ©2026 Information is deemed reliable but not guaranteed.

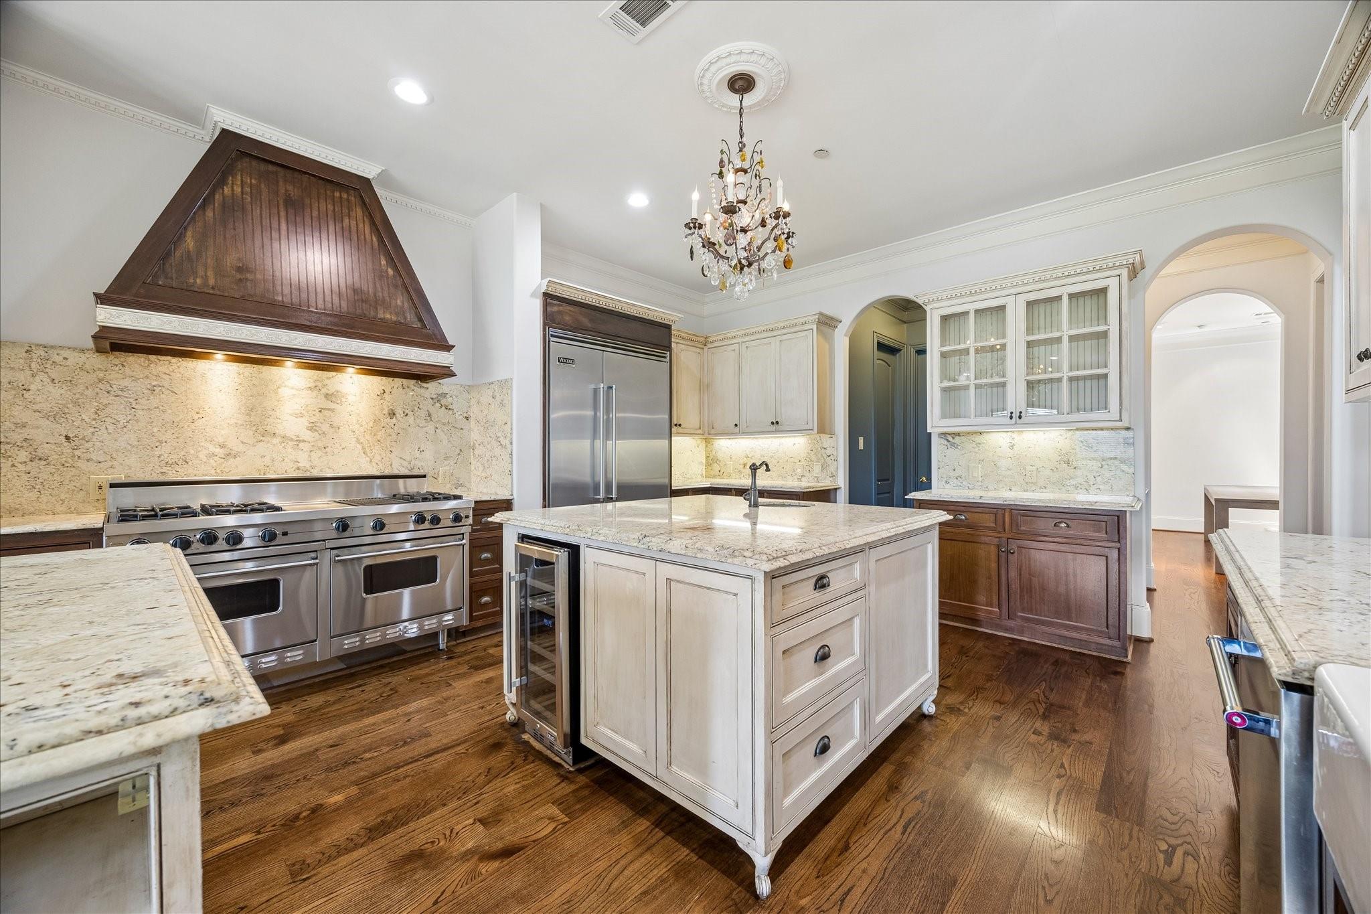
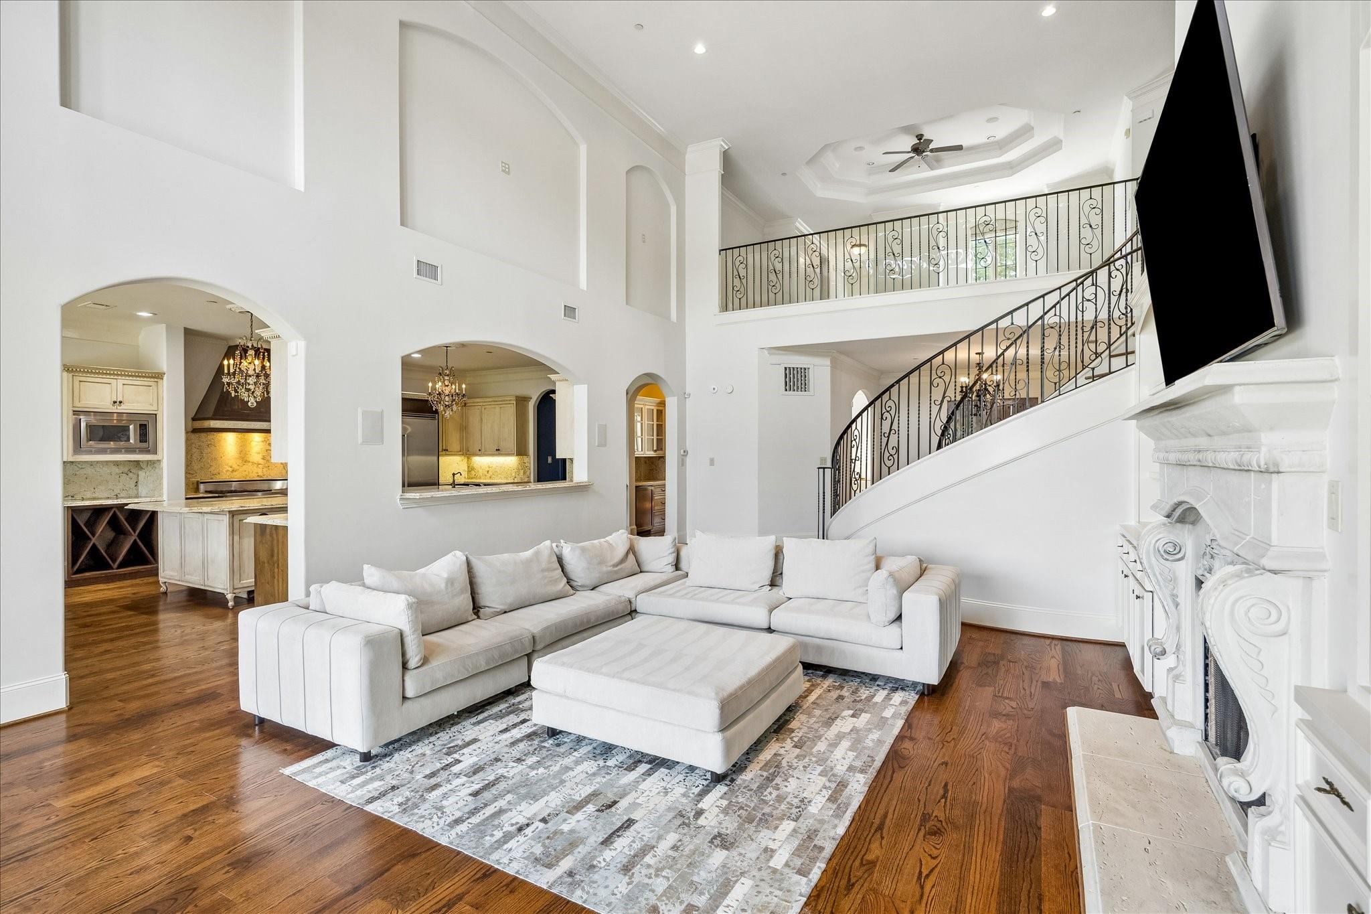
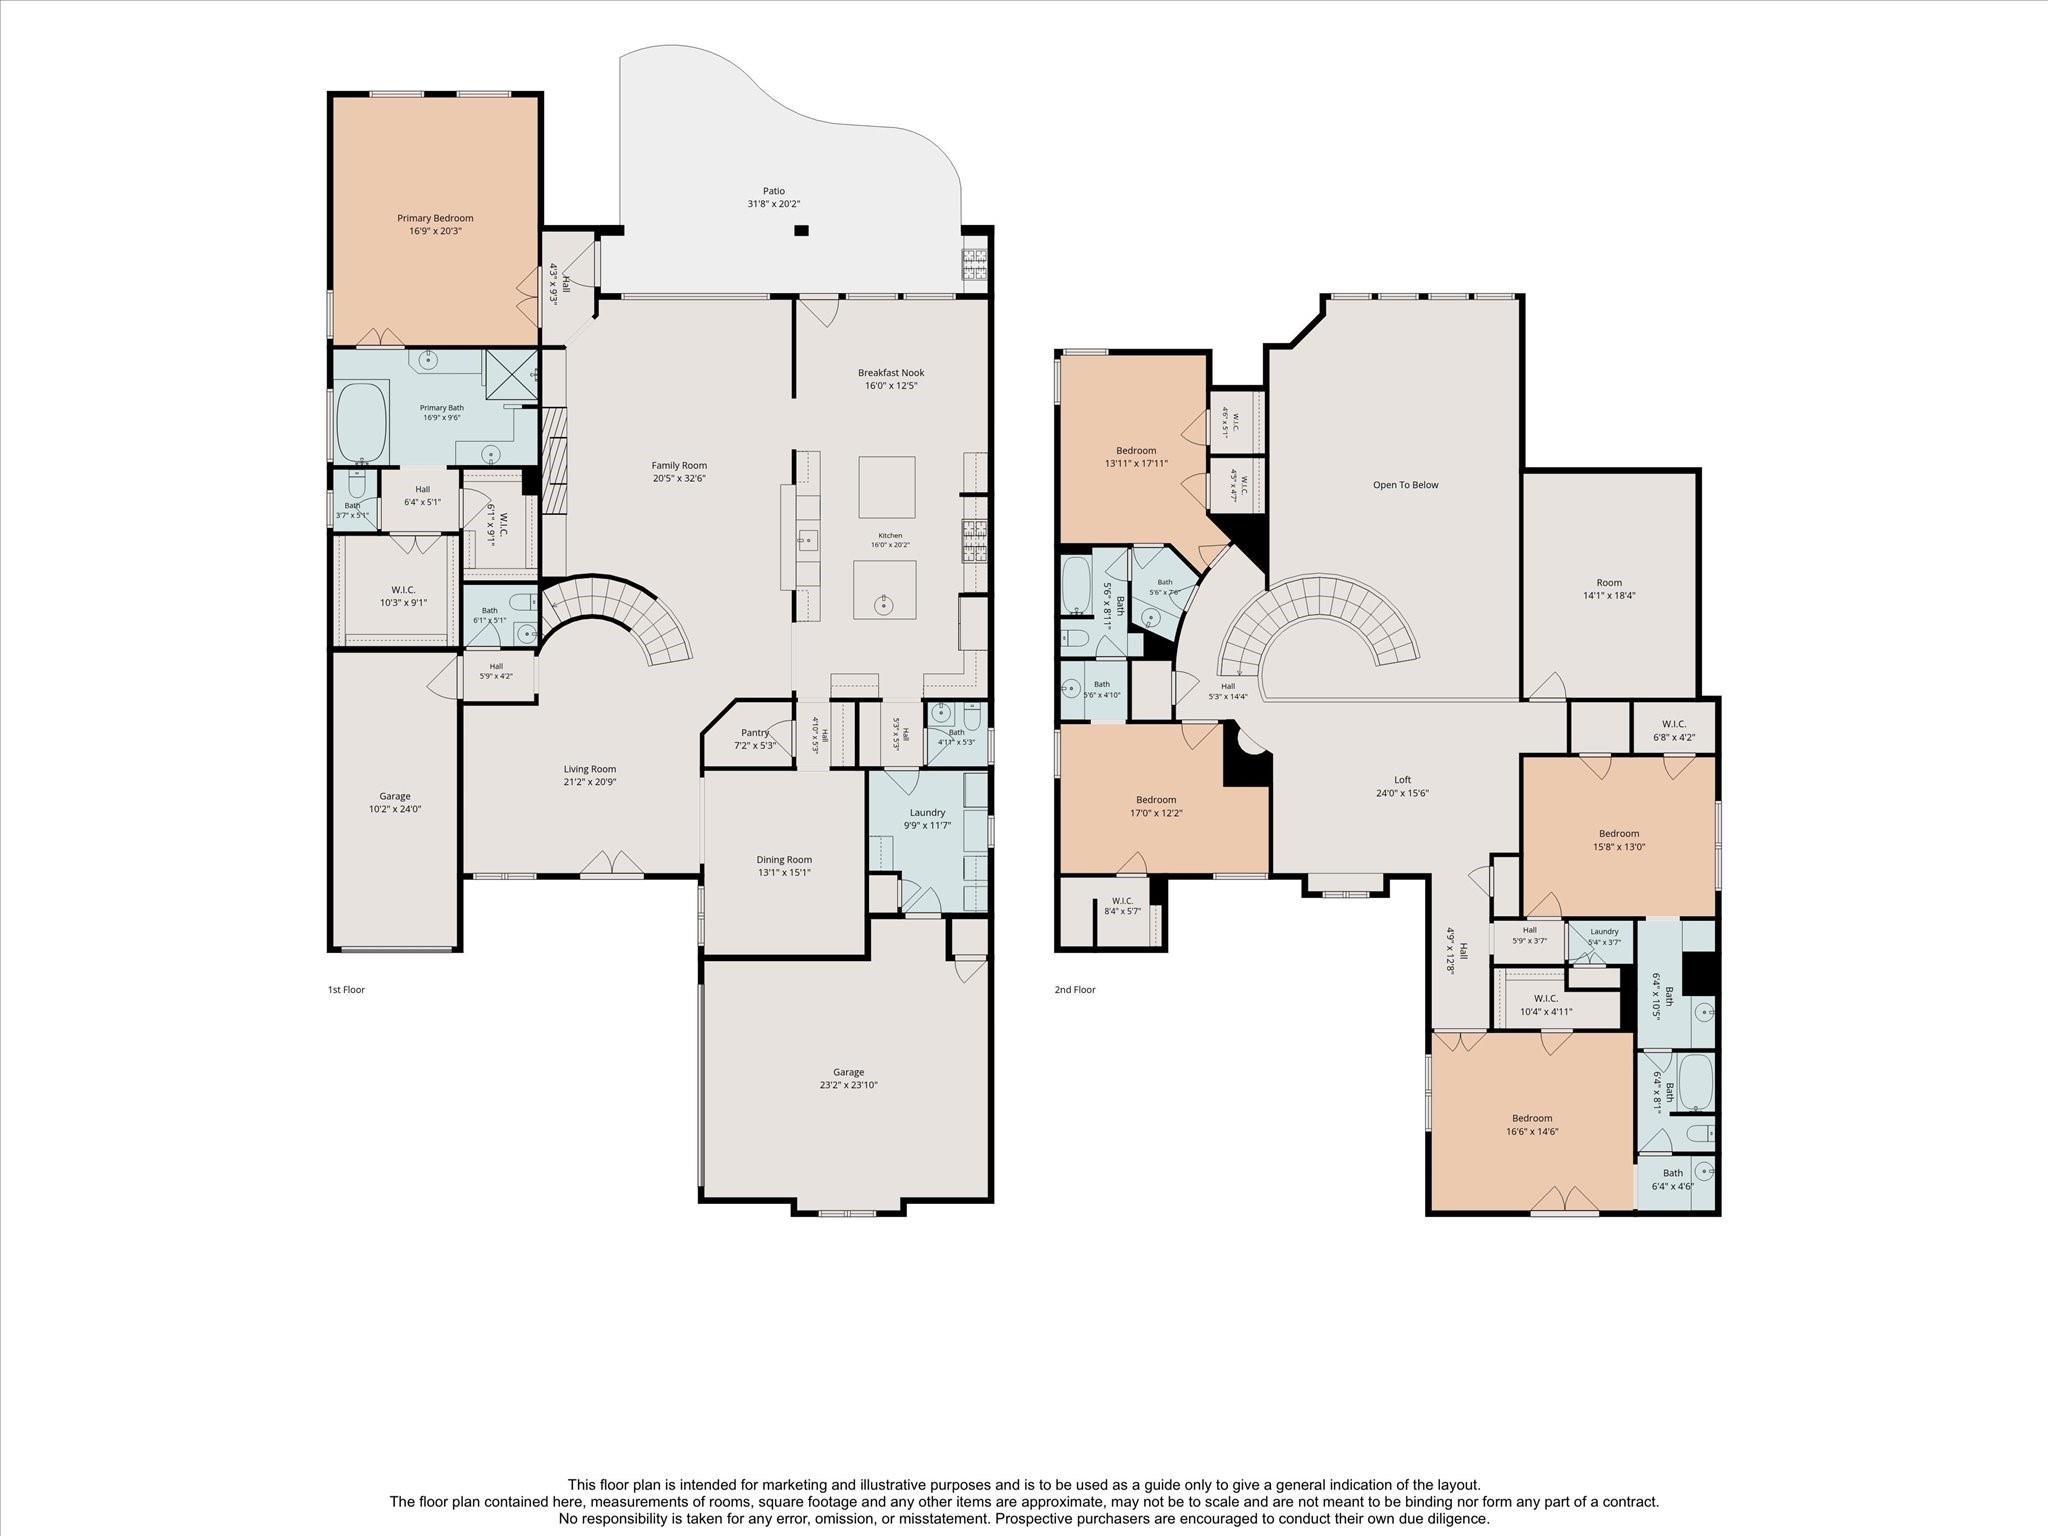
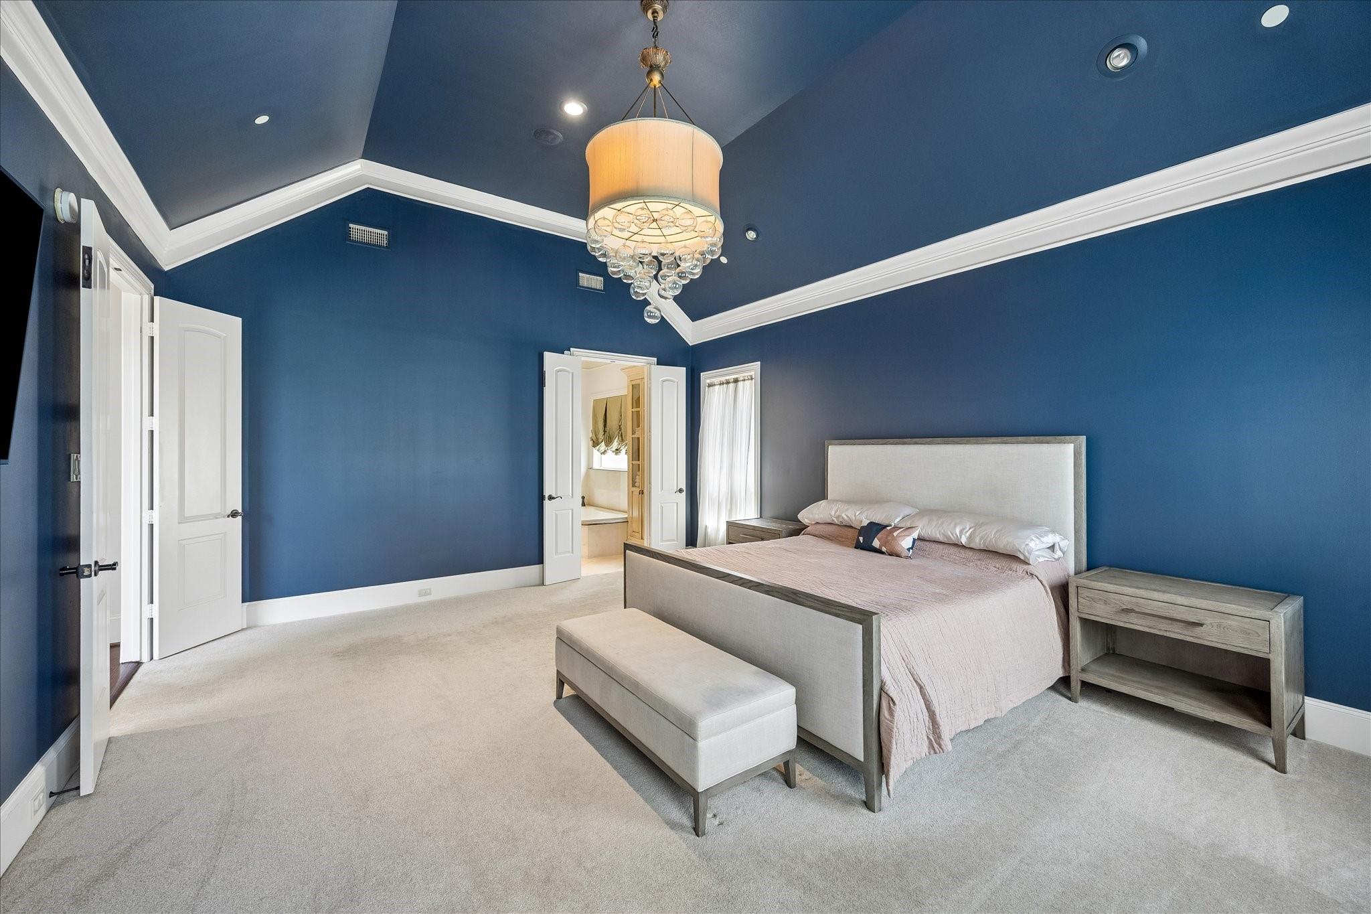
Stunning custom home in the heart of Bellaire, situated on an expansive lot on a quiet cul-de-sac street. This exceptional residence features an open-concept floor plan with a grand foyer, sweeping wrought-iron staircase, soaring ceilings, and walls of picture windows overlooking the covered patio, outdoor kitchen, and spacious backyard. The oversized chef’s kitchen offers two large islands, built-in refrigerator, prep sink, two dishwashers, double ovens, Viking range, separate ice maker, wine refrigerator, and a kegerator in the butler’s pantry. Designed for both comfort and functionality, the home includes laundry rooms on the first and second floors, mudroom, 5 generously sized bedrooms, game room, and a versatile media room that can also serve as a home office or exercise room. Additional highlights include abundant parking, and a three-car garage. Ideally located with convenient access to the Galleria, Downtown Houston, and the Texas Medical Center.

Save
Ask
Tour
Hide
Share
Listing Snapshot
Price 
$1,549,900
Days On Site 
22 Days
Bedrooms 
5
Inside Area (SqFt) 
5,022 sqft
Total Baths 
4
Full Baths 
3
Partial Baths 
1
Lot Size 
0.2121 Acres
Year Built 
2006
MLS® Number 
33486435
Status 
Active
Property Tax 
$26,553
HOA/Condo/Coop Fees 
N/A
Sq Ft Source 
N/A
Friends & Family
Recent Activity
3 days agoListing updated with changes from the MLS®
3 days agoPrice changed to $1,549,900
3 weeks agoStatus changed to Active
3 weeks agoListing first seen on site
General Features
Acres 
0.2121
Attached Garage 
Yes
Disclosures 
Sellers Disclosure
Garage 
Yes
Garage Spaces 
3
Parking 
Attached
Parking Spaces 
3
Property Sub Type 
Single Family Residence
Sewer 
Public Sewer
SqFt Total 
5022
Style 
Traditional
Water Source 
Public
Interior Features
Appliances 
DisposalDouble OvenMicrowaveGas RangeDishwasherRefrigerator
Cooling 
Electric
Fireplace 
Yes
Fireplace Features 
GasWood Burning
Fireplaces 
1
Flooring 
CarpetTileWood
Heating 
Natural Gas
Interior 
Crown MoldingHigh CeilingsKitchen IslandMaster Downstairs
Laundry Features 
Electric Dryer HookupGas Dryer HookupWasher Hookup
Save
Ask
Tour
Hide
Share
Exterior Features
Construction Details 
StoneStucco
Exterior 
Outdoor Kitchen
Fencing 
Back Yard
Lot Features 
Back YardCul-De-SacSubdivided
Patio And Porch 
Covered
Roof 
Composition
Community Features
MLS Area 
17
School District 
27 - Houston
Schools
School District
27 - Houston
Elementary School
Condit Elementary School
Middle School
Pershing Middle School
High School
Bellaire High School
Listing courtesy of Boulevard Realty [email protected]

IDX information is provided exclusively for consumers’ personal, non-commercial use. It may not be used for any purpose other than to identify prospective properties consumers may be interested in purchasing. This data is deemed reliable but is not guaranteed accurate by the MLS.

Data provided by HAR.com © 2026. All information provided should be independently verified.

Neighborhood & Commute
Source: Walkscore
Save
Ask
Tour
Hide
Share