Save
Ask
Tour
Hide
Share
$950,000
8 Days On Site

9911 Regal Bend Drive
Missouri City, TX 77459

For Sale|Single Family Residence|Active
5
Beds
6
Total Baths
5
Full Baths
1
Partial Bath
4,605
SqFt
$206
/SqFt
2022
Built
Subdivision:
Sienna Plantation Sec 34a
County:
Fort Bend
Call Now: 832-260-6568
Is this the listing for you? We can help make it yours.
832-260-6568
9911 Regal Bend Drive9911 Regal Bend Drive9911 Regal Bend Drive9911 Regal Bend Drive
Save
Ask
Tour
Hide
Share

Mortgage Calculator

Monthly Payment (Est.)

Enter an interest rate to see your estimated monthly payment.
Calculator powered by Showcase IDX, a Constellation1 Company. Copyright ©2026 Information is deemed reliable but not guaranteed.

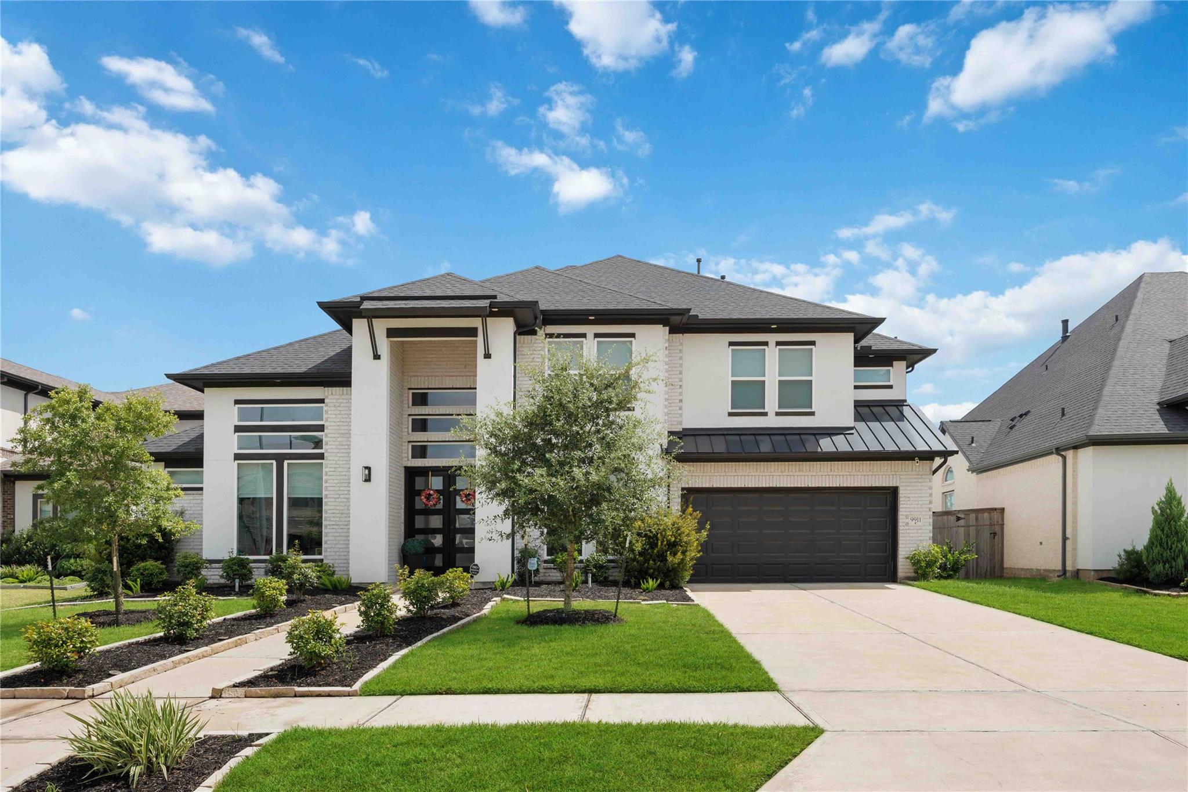
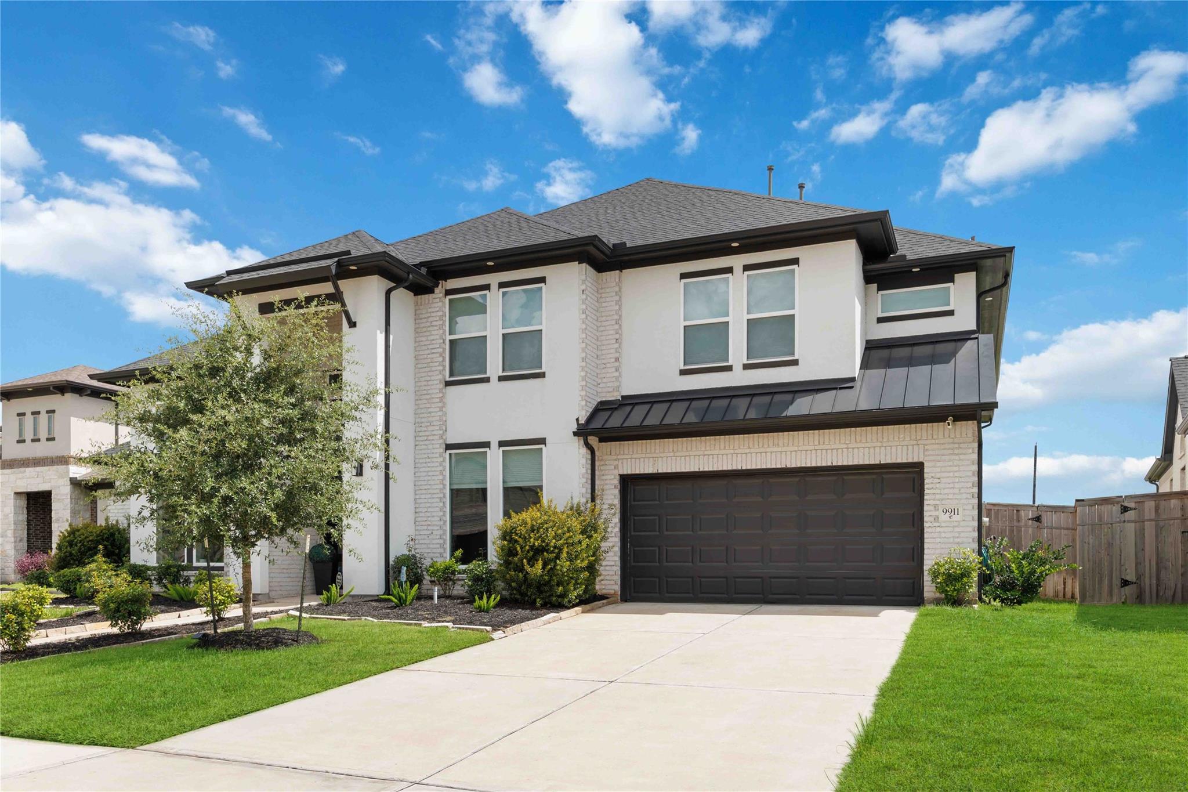
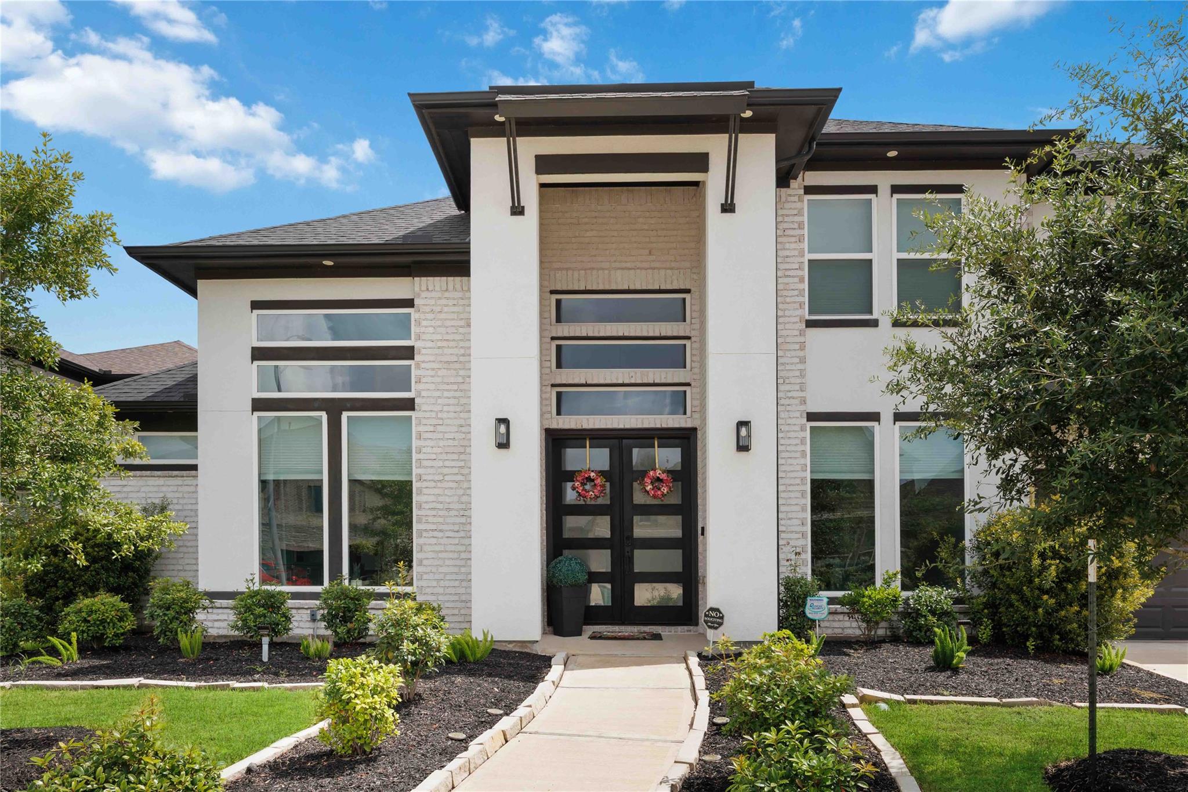
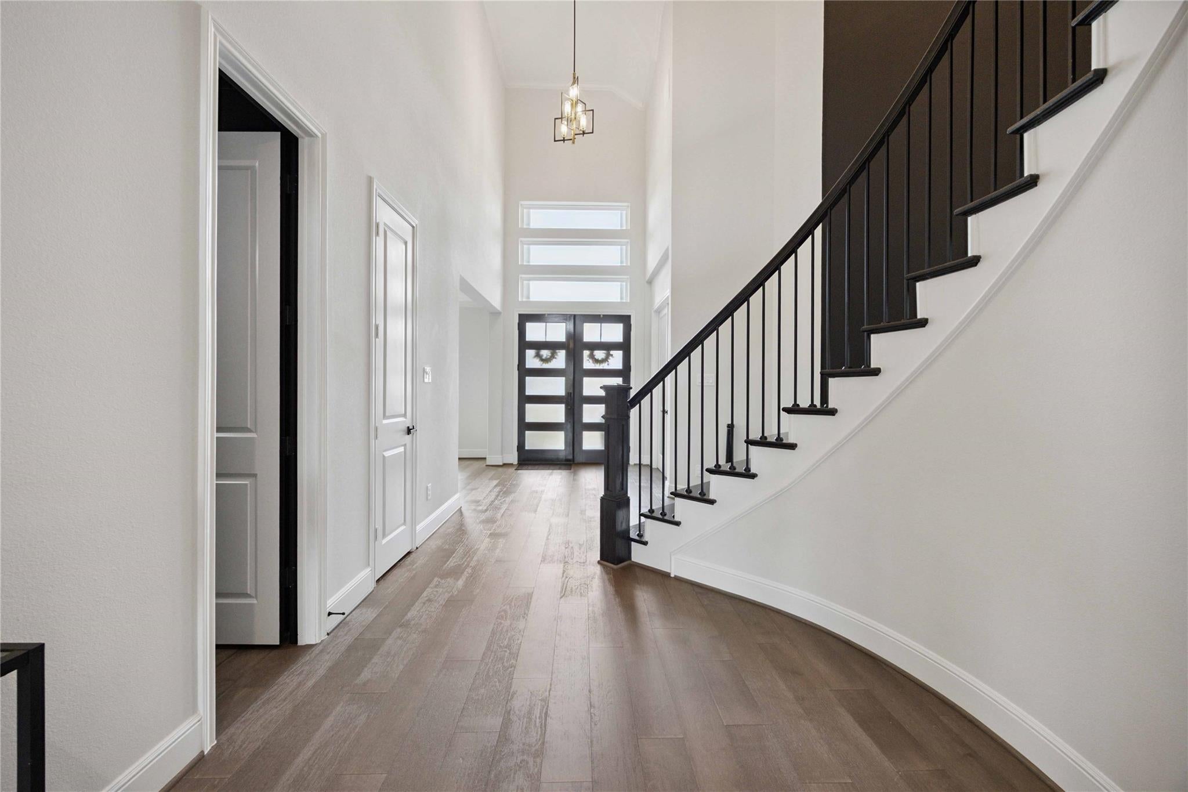
Stunning two-story 5-bed, 5.5-bath home for sale in Sienna, one of the most desirable communities with top schools, resort-style amenities, and a vibrant lifestyle. Each bedroom has its own bath. The master suite features high ceilings, natural light, a modern walk-in closet, dual vanities, soaking tub, and walk-in shower. The formal dining includes a butler’s pantry bar and an open-concept kitchen with oversized island and a bright breakfast area. The home office has built-ins and glass doors. The tandem garage can be converted to a gym, used for storage, or to park a third vehicle. Upstairs offers a theater room and large playroom. The home is equipped with a water softener with drinking filtration, and the backyard has a patio, grill, and sink—ideal for entertaining. It is located in a quiet cul-de-sac near lakes, schools, and shops, and a short walk to Alyssa Ferguson Elementary. Enjoy golf, trails, pools, and more. Experience the best of Sienna living—schedule your tour today!

Save
Ask
Tour
Hide
Share
Listing Snapshot
Price 
$950,000
Days On Site 
8 Days
Bedrooms 
5
Inside Area (SqFt) 
4,605 sqft
Total Baths 
6
Full Baths 
5
Partial Baths 
1
Lot Size 
0.2874 Acres
Year Built 
2022
MLS® Number 
29909981
Status 
Active
Property Tax 
N/A
HOA/Condo/Coop Fees 
$125 monthly
Sq Ft Source 
N/A
Friends & Family
Recent Activity
a week agoListing updated with changes from the MLS®
a week agoListing first seen on site
General Features
Acres 
0.2874
Attached Garage 
Yes
Disclosures 
MudSeller's Disclosure
Foundation 
Slab
Garage 
Yes
Garage Spaces 
3
Parking 
AttachedTandem
Parking Spaces 
3
Property Sub Type 
Single Family Residence
Sewer 
Public Sewer
SqFt Total 
4605
Style 
Traditional
Water Source 
Public
Interior Features
Appliances 
DisposalDouble OvenGas OvenMicrowaveGas CooktopGas RangeDishwasherRefrigerator
Cooling 
Ceiling Fan(s)Electric
Fireplace 
Yes
Fireplace Features 
Gas
Fireplaces 
1
Flooring 
CarpetWood
Heating 
Natural Gas
Interior 
High Ceilings
Laundry Features 
Gas Dryer HookupWasher Hookup
Bathroom 
Level - Second
Bedroom 
Dimensions - 13X11Level - SecondArea - 143
Game Room 
Level - Second
Kitchen 
Level - First
Living Room 
Level - First
Master Bedroom 
Dimensions - 19X17Level - FirstArea - 323
Save
Ask
Tour
Hide
Share
Exterior Features
Construction Details 
BrickStucco
Exterior 
Outdoor Kitchen
Fencing 
Back Yard
Lot Features 
Near Golf Course
Patio And Porch 
Patio
Roof 
Composition
Waterfront Features 
Pond
Community Features
Association Amenities 
Basketball CourtClubhouseDog ParkFitness CenterGolf CourseJogging PathPicnic AreaPlaygroundPoolSport CourtTennis Court(s)Trail(s)Recreation Facilities
Association Fee 
$1500.0
Association Fee Frequency 
Annually
Community Features 
Tennis Court(s)ClubhouseGolf
MLS Area 
38
School District 
19 - Fort Bend
Financing Terms Available 
CashConventionalFHAVA Loan
Roads 
Concrete
Schools
School District
19 - Fort Bend
Elementary School
Alyssa Ferguson Elementary
Middle School
Thornton Middle School (Fort Bend)
High School
Almeta Crawford High School
Listing courtesy of LPT Realty, LLC [email protected]

IDX information is provided exclusively for consumers’ personal, non-commercial use. It may not be used for any purpose other than to identify prospective properties consumers may be interested in purchasing. This data is deemed reliable but is not guaranteed accurate by the MLS.

Data provided by HAR.com © 2026. All information provided should be independently verified.

Neighborhood & Commute
Source: Walkscore
Save
Ask
Tour
Hide
Share