Save
Ask
Tour
Hide
Share
$1,029,000
30 Days On Site

4336 Darsey Street
Bellaire, TX 77401

Single Family Residence|Pending
4
Beds
3
Total Baths
2
Full Baths
1
Partial Bath
3,276
SqFt
$314
/SqFt
1998
Built
Subdivision:
Southdale
County:
Harris
Call Now: 832-260-6568
Is this the listing for you? We can help make it yours.
832-260-6568
4336 Darsey Street4336 Darsey Street4336 Darsey Street4336 Darsey Street
Save
Ask
Tour
Hide
Share

Mortgage Calculator

Monthly Payment (Est.)

$4,695
Calculator powered by Showcase IDX, a Constellation1 Company. Copyright ©2026 Information is deemed reliable but not guaranteed.

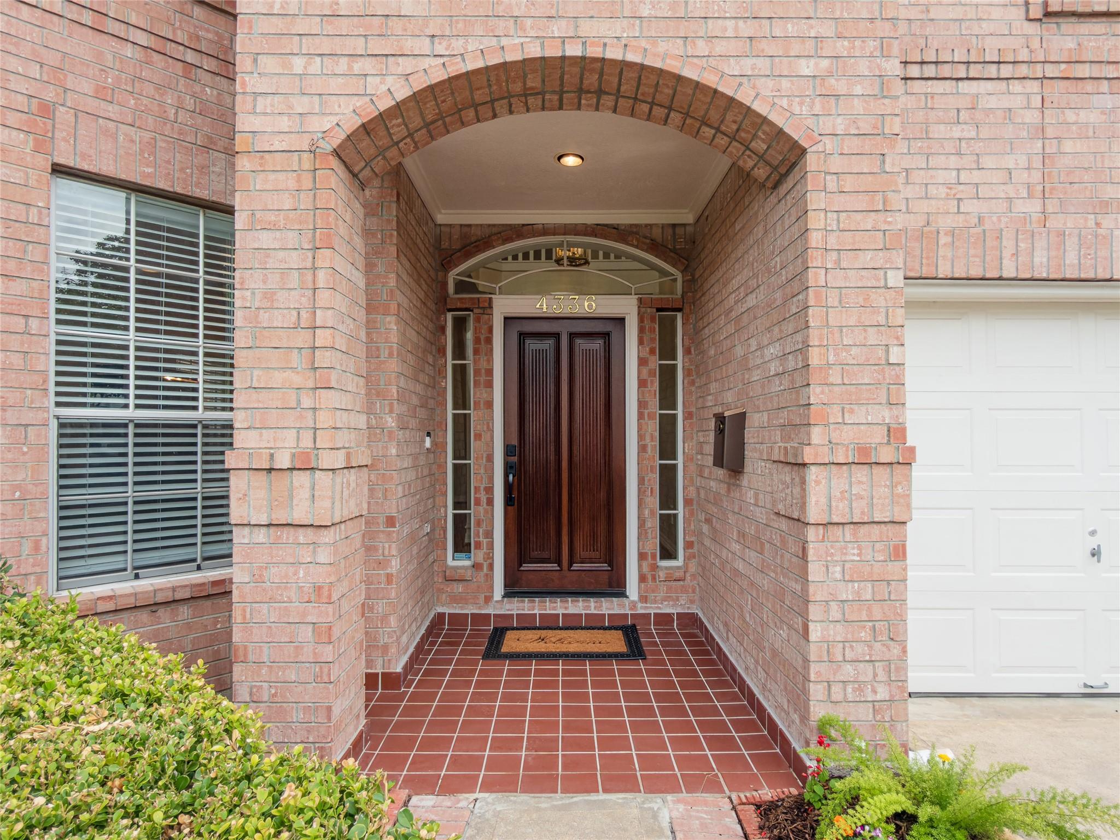
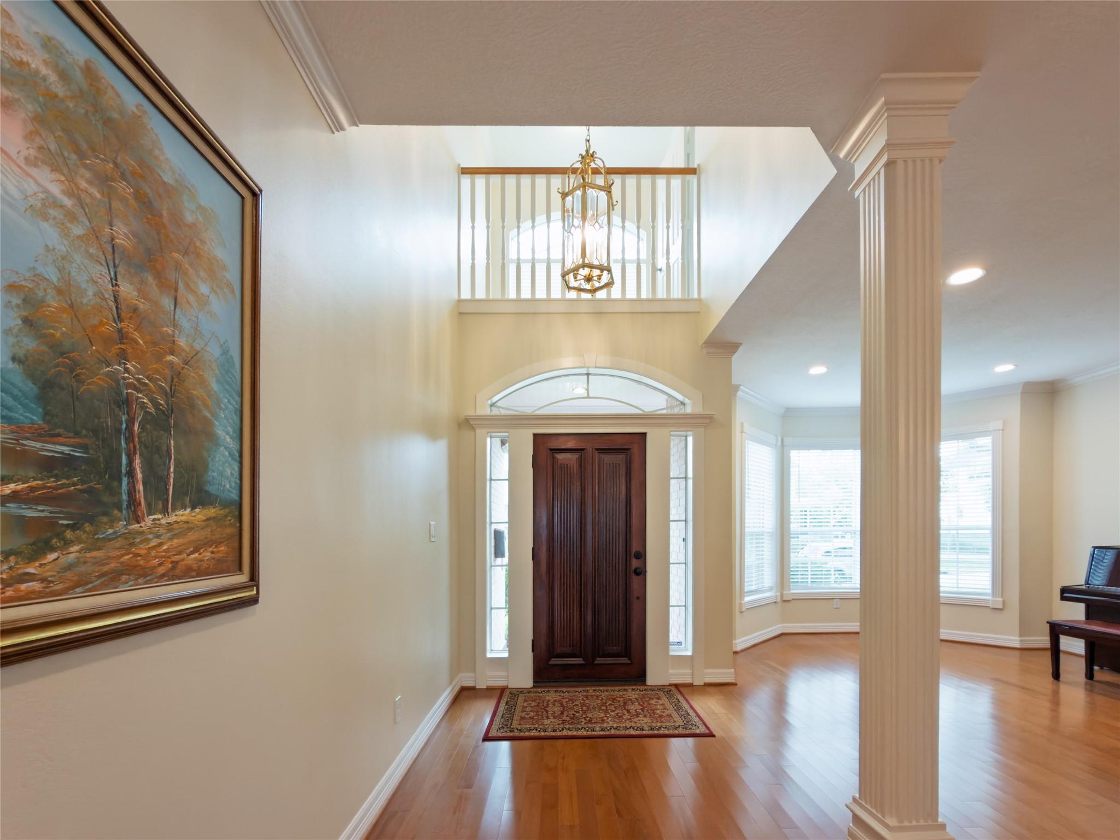
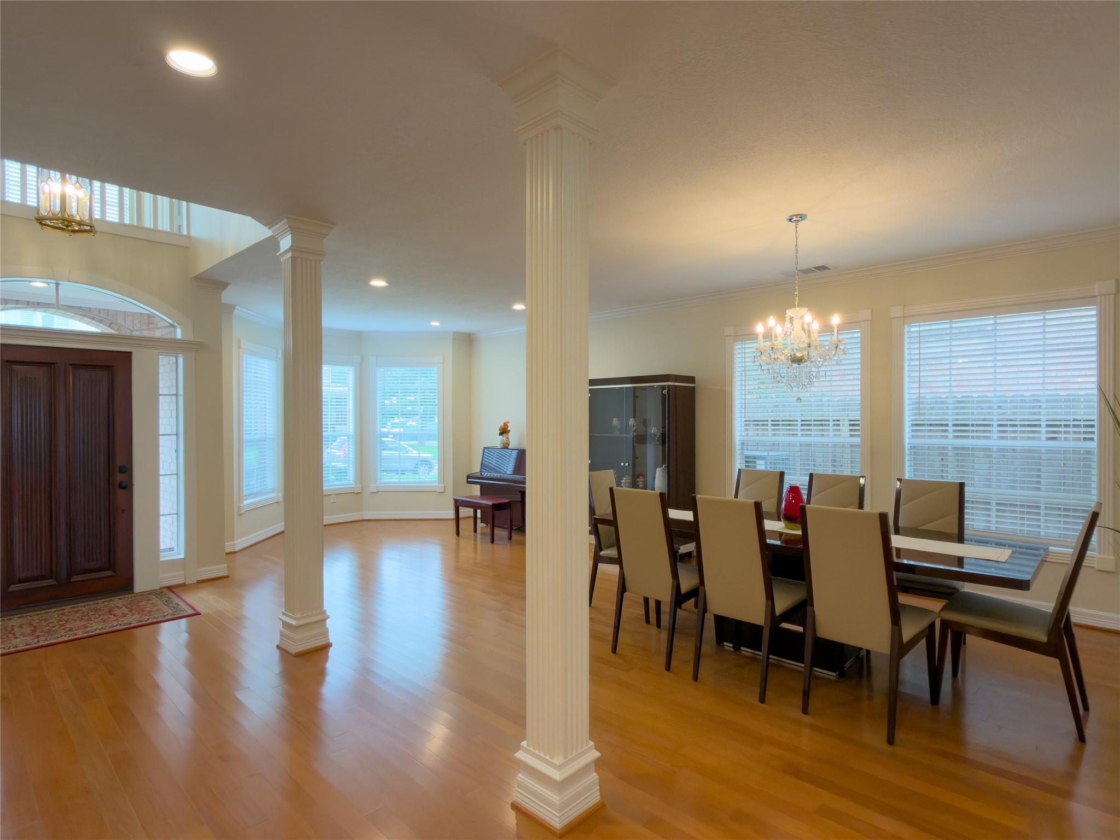
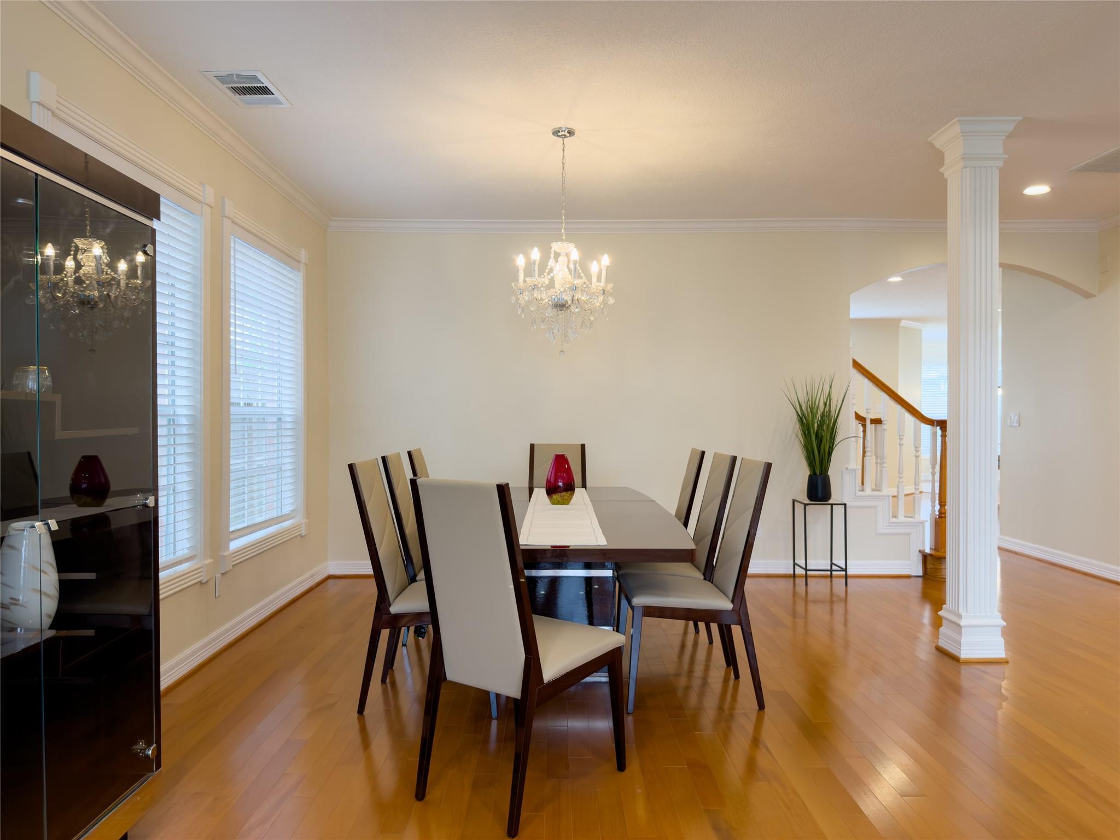
Welcome home to living in Bellaire, TX! Only minutes away from acclaimed Horn Elementary and top-ranked Bellaire High School, and a 15-min local drive to Med Center, 4336 Darsey is just blocks away from I-610 W Loop for easy access to I-69/59 Highway, Downtown (16 min), Galleria (8 min)! The property is thoughtfully custom-built & has been well maintained by current owners. Downstairs completely REMODELED featuring an open layout w/ natural light throughout, open formals, & UPGRADED KITCHEN (2019). Upstairs boasts tranquil owner’s suite, 3 generous bedrooms w/Jack and Jill bathroom, all new bathroom fixtures, updated plumbing, & fresh paint (2026). 2 BRAND NEW water heaters (2025) & roof recently replaced (2023). No foundation issues per seller. Residents enjoy Bellaire amenities such as Nature Discovery Center, Evergreen Park/pool, and more! City of Bellaire also hosts its own fire & police departments for premier neighborhood safety. Come home to luxury, convenience, and community.

Save
Ask
Tour
Hide
Share
Listing Snapshot
Price 
$1,029,000
Days On Site 
30 Days
Bedrooms 
4
Inside Area (SqFt) 
3,276 sqft
Total Baths 
3
Full Baths 
2
Partial Baths 
1
Lot Size 
0.1177 Acres
Year Built 
1998
MLS® Number 
29245657
Status 
Pending
Property Tax 
$18,140
HOA/Condo/Coop Fees 
N/A
Sq Ft Source 
N/A
Friends & Family
Recent Activity
2 weeks agoListing updated with changes from the MLS®
2 weeks agoStatus changed to Pending
4 weeks agoListing first seen on site
General Features
Acres 
0.1177
Attached Garage 
Yes
Direction Faces 
South
Disclosures 
Sellers Disclosure
Garage 
Yes
Garage Spaces 
2
Green Energy Efficient 
ThermostatAppliances
Parking 
Attached
Parking Spaces 
2
Property Sub Type 
Single Family Residence
Security 
Prewired
Sewer 
Public Sewer
SqFt Total 
3276
Style 
Traditional
Water Source 
Public
Interior Features
Appliances 
ENERGY STAR Qualified AppliancesDisposalElectric OvenOvenMicrowaveGas CooktopDishwasherWater Purifier
Cooling 
Ceiling Fan(s)Electric
Fireplace 
Yes
Fireplace Features 
GasGas Log
Fireplaces 
1
Flooring 
CarpetTileWood
Heating 
ElectricNatural Gas
Interior 
Crown MoldingHigh CeilingsWet BarBreakfast BarKitchen IslandPantryEntrance FoyerVaulted Ceiling(s)Double VanitySmart Thermostat
Laundry Features 
Electric Dryer HookupGas Dryer HookupWasher Hookup
Spa 
Yes
Save
Ask
Tour
Hide
Share
Exterior Features
Construction Details 
BrickVinyl SidingWood Siding
Fencing 
Back Yard
Lot Features 
Cul-De-Sac
Patio And Porch 
Patio
Roof 
Composition
Spa 
Yes
Community Features
Accessibility Features 
Therapeutic Whirlpool
Financing Terms Available 
CashConventionalFHAVA Loan
MLS Area 
17
School District 
27 - Houston
Schools
School District
27 - Houston
Elementary School
Horn Elementary School (Houston)
Middle School
Pershing Middle School
High School
Bellaire High School
Listing courtesy of SKW Realty [email protected]

IDX information is provided exclusively for consumers’ personal, non-commercial use. It may not be used for any purpose other than to identify prospective properties consumers may be interested in purchasing. This data is deemed reliable but is not guaranteed accurate by the MLS.

Data provided by HAR.com © 2026. All information provided should be independently verified.

Neighborhood & Commute
Source: Walkscore
Save
Ask
Tour
Hide
Share