Save
Ask
Tour
Hide
Share
$1,399,990
17 Days On Site

11910 Morning Cove
Missouri City, TX 77459

For Sale|Single Family Residence|Active
5
Beds
7
Total Baths
5
Full Baths
2
Partial Baths
5,743
SqFt
$244
/SqFt
2026
Built
Subdivision:
Sienna
County:
Fort Bend
Call Now: 832-260-6568
Is this the listing for you? We can help make it yours.
832-260-6568
11910 Morning Cove11910 Morning Cove11910 Morning Cove11910 Morning Cove
Save
Ask
Tour
Hide
Share

Mortgage Calculator

Monthly Payment (Est.)

$6,387
Calculator powered by Showcase IDX, a Constellation1 Company. Copyright ©2026 Information is deemed reliable but not guaranteed.

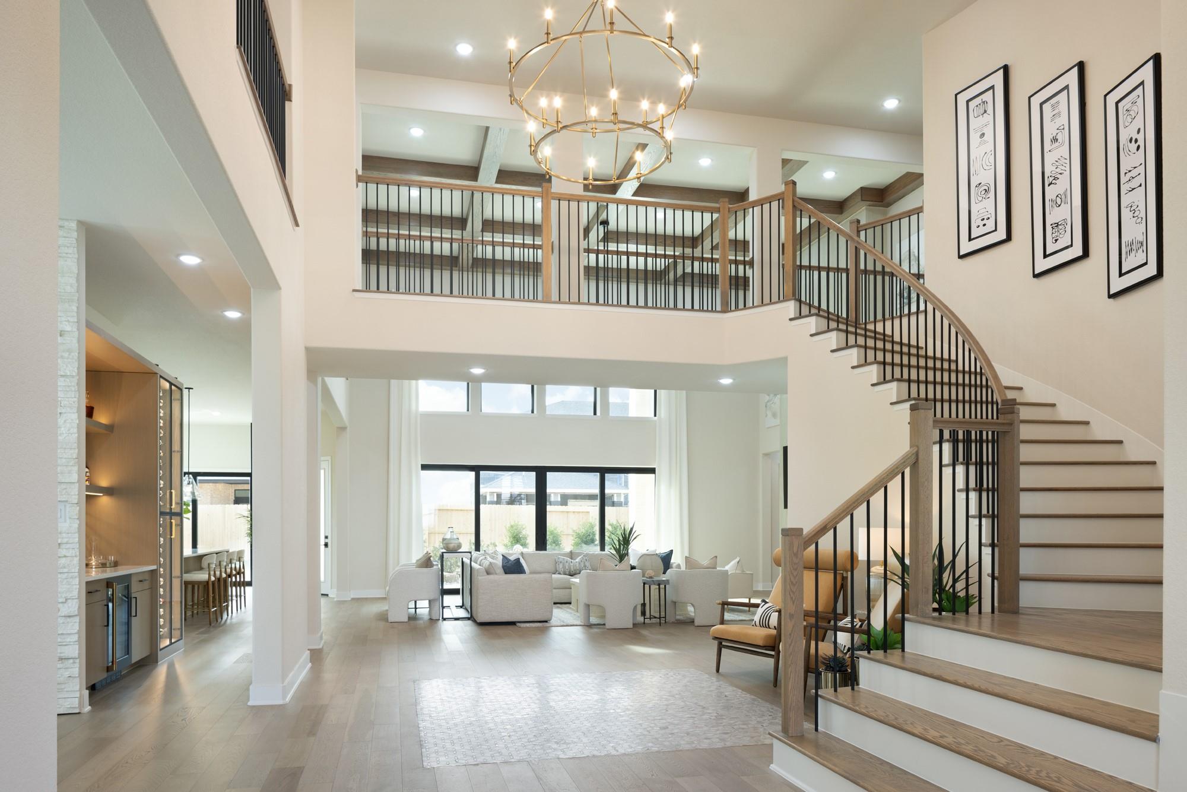
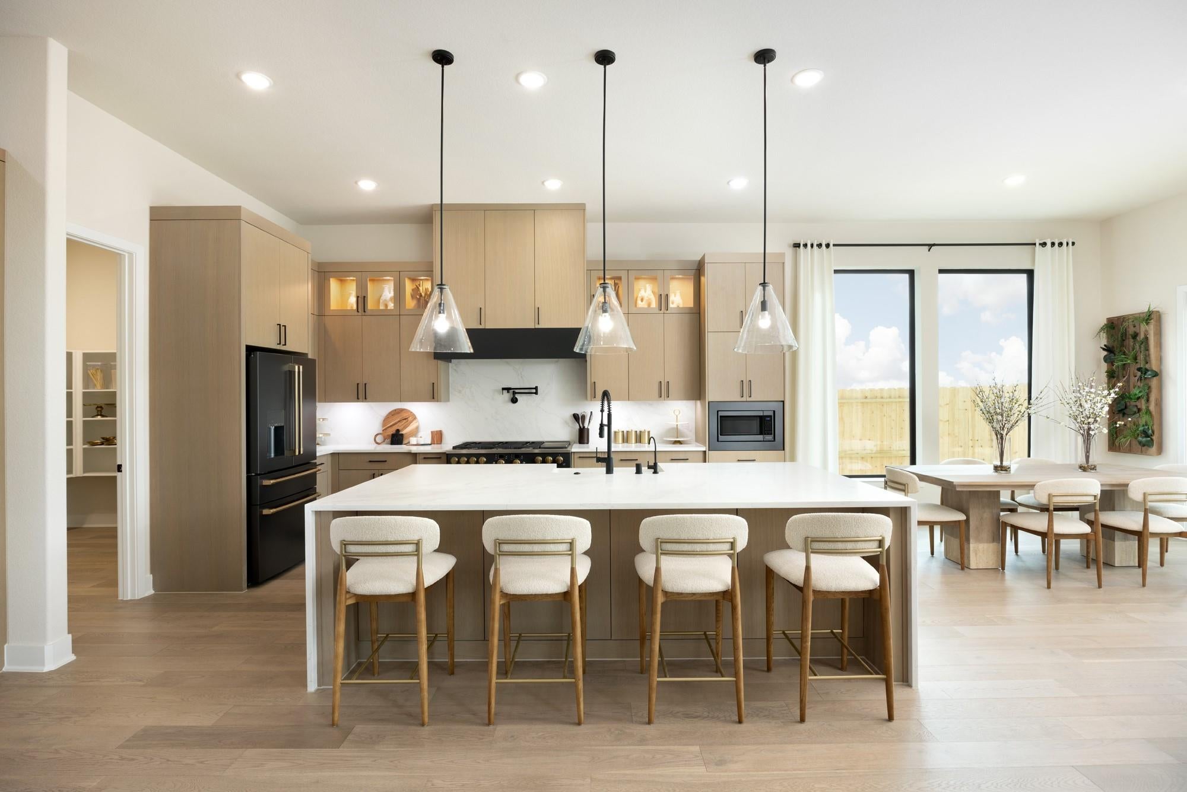
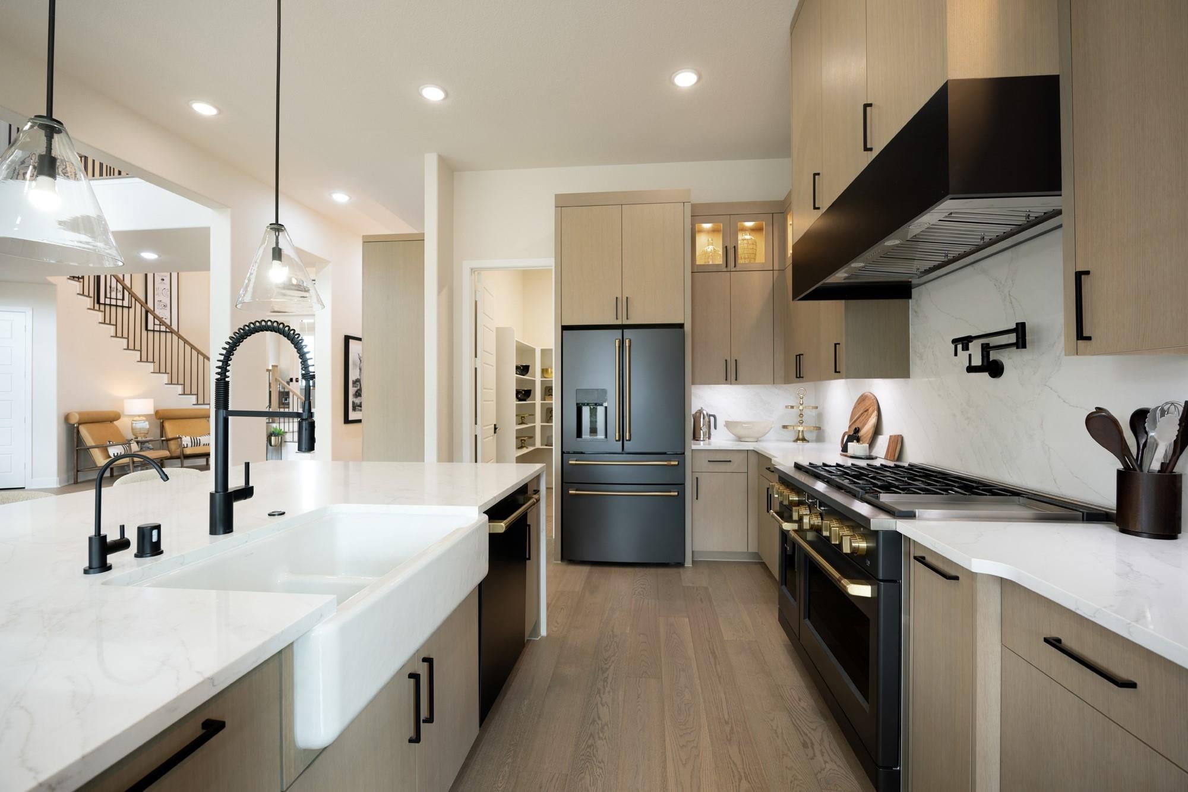
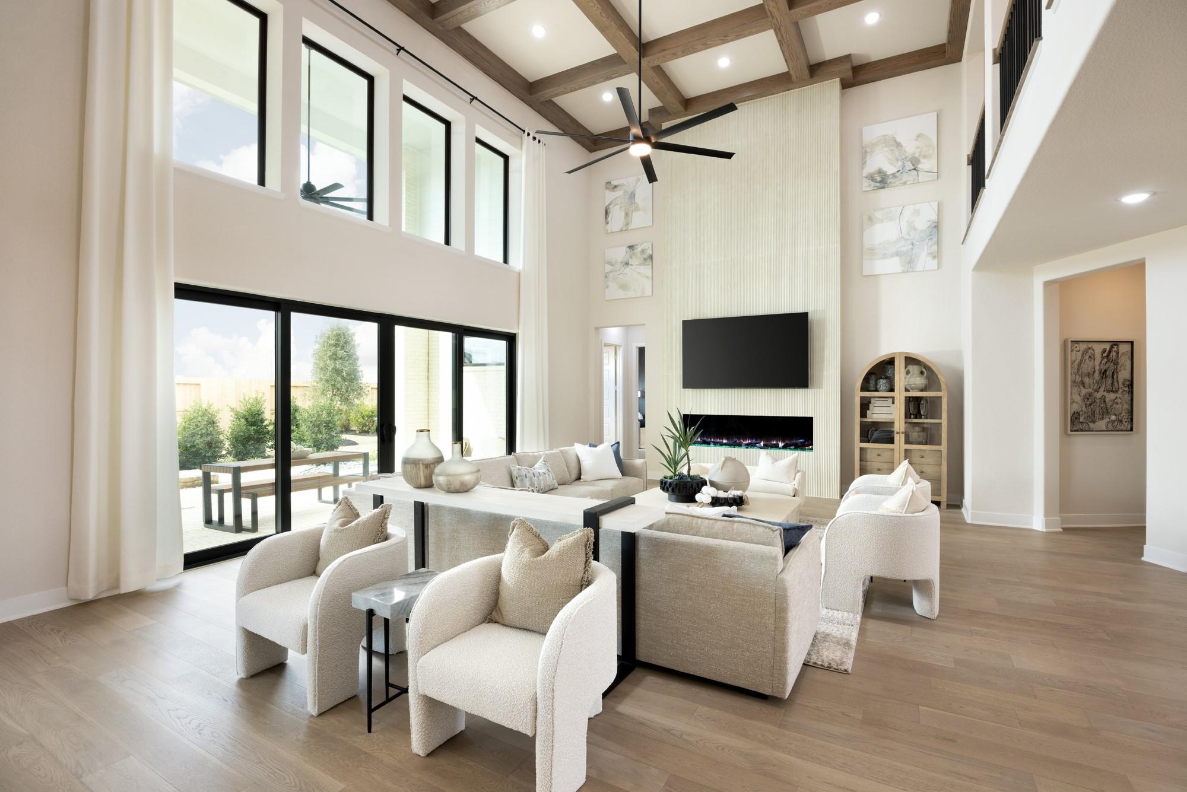
The Balmoral by J. Patrick Homes, the same design as the 2026 TAB Star Award winner for Best Semi-Custom Home in sought-after Sienna. This transitional stucco-and-stone home welcomes you through double wrought-iron and glass doors into a grand foyer with soaring 20' ceilings and a sweeping curved staircase. Just steps up, the elevated home office overlooks the front yard. This 5,743 sq. ft. home offers 5 bedrooms, 5 full and 2 half baths. The family room features 20' ceilings, a floor-to-ceiling stone fireplace and 16' sliding glass doors opening to the covered patio and outdoor kitchen. The gourmet kitchen features custom cabinetry, pot filler, double ovens, 48" commercial-style cooktop, massive walk-in pantry and butler's pantry. The primary suite offers a spa-like bath, freestanding tub, walk-through shower and private flex room nearby. Upstairs, the game room is perfect for gathering, while the media room offers a private retreat. A balcony completes the exceptional upper level.

Save
Ask
Tour
Hide
Share
Listing Snapshot
Price 
$1,399,990
Days On Site 
17 Days
Bedrooms 
5
Inside Area (SqFt) 
5,743 sqft
Total Baths 
7
Full Baths 
5
Partial Baths 
2
Lot Size 
0.3952 Acres
Year Built 
2026
MLS® Number 
27274386
Status 
Active
Property Tax 
N/A
HOA/Condo/Coop Fees 
$131.67 monthly
Sq Ft Source 
N/A
Friends & Family
Recent Activity
2 weeks agoListing updated with changes from the MLS®
3 weeks agoListing first seen on site
General Features
Acres 
0.3952
Attached Garage 
Yes
Disclosures 
No Disclosures
Foundation 
Slab
Garage 
Yes
Garage Spaces 
3
Green Energy Efficient 
ThermostatHVACAppliances
Parking 
AttachedOversized
Parking Spaces 
3
Property Condition 
Under Construction
Property Sub Type 
Single Family Residence
Security 
Prewired
Sewer 
Public Sewer
SqFt Total 
5743
Style 
Contemporary/ModernTraditional
Water Source 
Public
Interior Features
Appliances 
ENERGY STAR Qualified AppliancesDisposalDouble OvenElectric OvenMicrowaveGas CooktopDishwasher
Cooling 
Ceiling Fan(s)ElectricZoned
Fireplace 
Yes
Fireplace Features 
Electric
Fireplaces 
1
Flooring 
CarpetTile
Heating 
Natural GasZoned
Interior 
High CeilingsWired for SoundWalk-In Closet(s)Entrance FoyerMaster DownstairsDouble VanitySoaking TubSmart Thermostat
Laundry Features 
Electric Dryer HookupGas Dryer HookupWasher Hookup
Window Features 
Low Emissivity Windows
Save
Ask
Tour
Hide
Share
Exterior Features
Construction Details 
Batts InsulationBrickStoneStucco
Fencing 
Back YardFull
Lot Features 
Back YardSubdivided
Patio And Porch 
CoveredPorch
Roof 
Composition
Windows/Doors 
Low Emissivity Windows
Community Features
Association Dues 
1580
Community Features 
Curbs
Financing Terms Available 
CashConventionalFHAVA Loan
HOA Fee Frequency 
Annually
MLS Area 
38
Roads 
Concrete
School District 
19 - Fort Bend
Schools
School District
19 - Fort Bend
Elementary School
Leonetti Elementary School
Middle School
Ashley Coleman Middle School
High School
Almeta Crawford High School
Listing courtesy of J. Patrick Homes [email protected]

IDX information is provided exclusively for consumers’ personal, non-commercial use. It may not be used for any purpose other than to identify prospective properties consumers may be interested in purchasing. This data is deemed reliable but is not guaranteed accurate by the MLS.

Data provided by HAR.com © 2026. All information provided should be independently verified.

Neighborhood & Commute
Source: Walkscore
Save
Ask
Tour
Hide
Share