Save
Ask
Tour
Hide
Share
$2,100,000
1 Day On Site

4235 Starling Stream Drive
Spring, TX 77386

Single Family Residence|Coming Soon
5
Beds
6
Total Baths
5
Full Baths
1
Partial Bath
5,705
SqFt
$368
/SqFt
2006
Built
Subdivision:
Benders Landing Estates 01
County:
Montgomery
Call Now: 832-260-6568
Is this the listing for you? We can help make it yours.
832-260-6568
4235 Starling Stream Drive4235 Starling Stream Drive4235 Starling Stream Drive
Save
Ask
Tour
Hide
Share

Mortgage Calculator

Monthly Payment (Est.)

Enter an interest rate to see your estimated monthly payment.
Calculator powered by Showcase IDX, a Constellation1 Company. Copyright ©2026 Information is deemed reliable but not guaranteed.

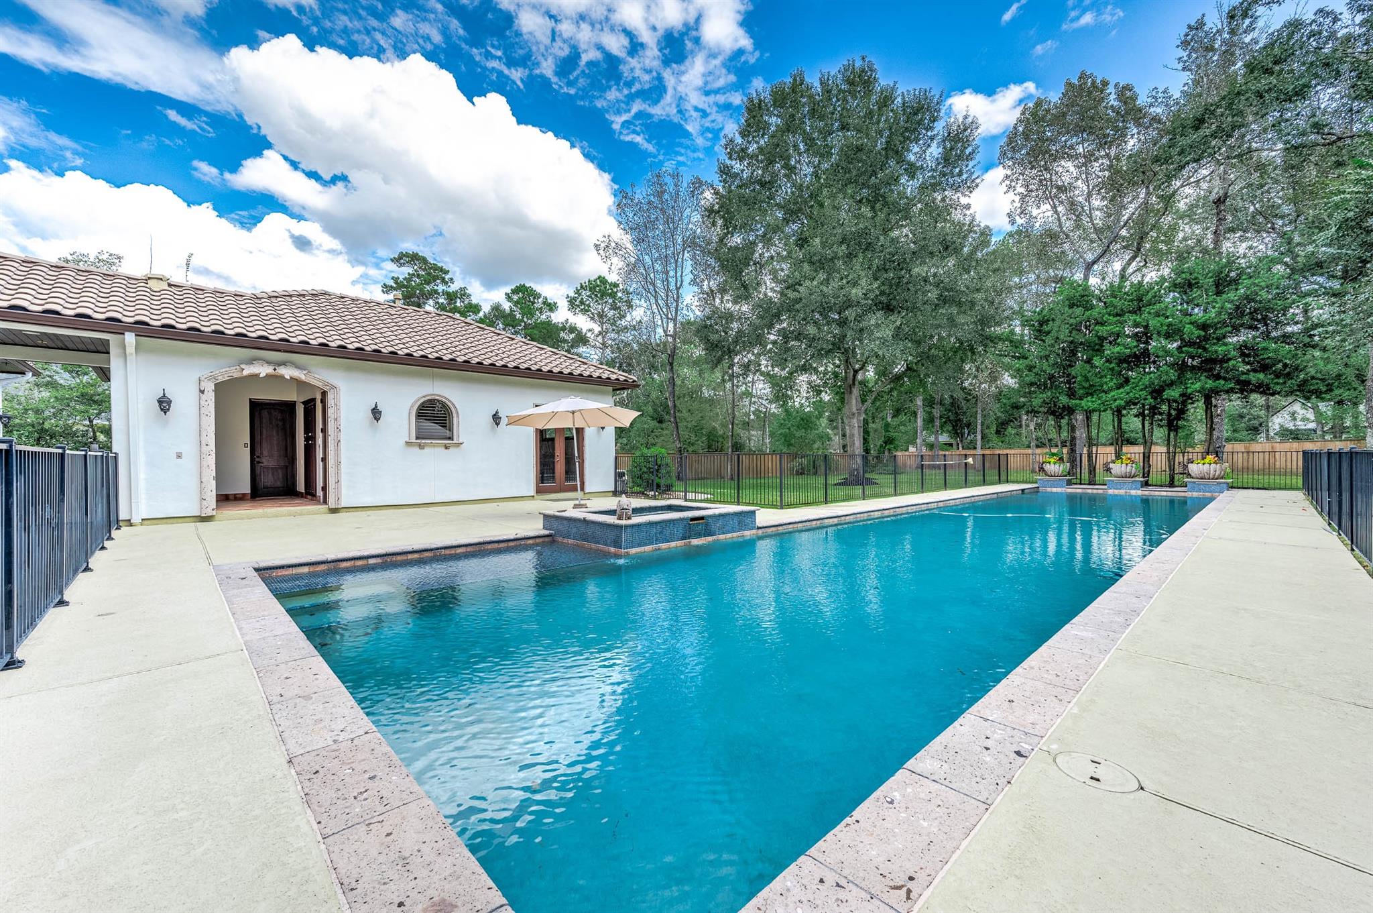
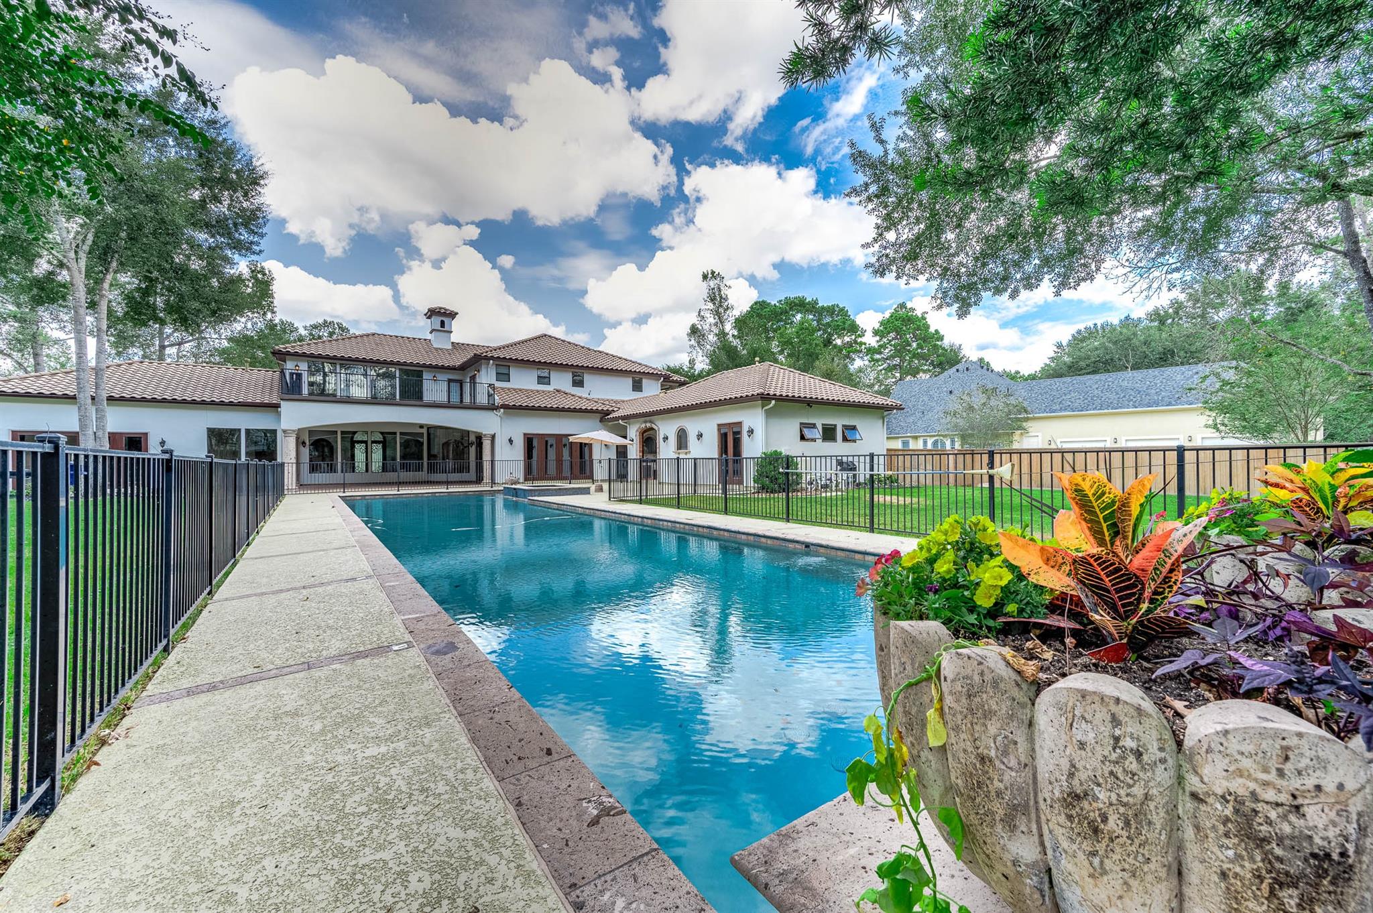
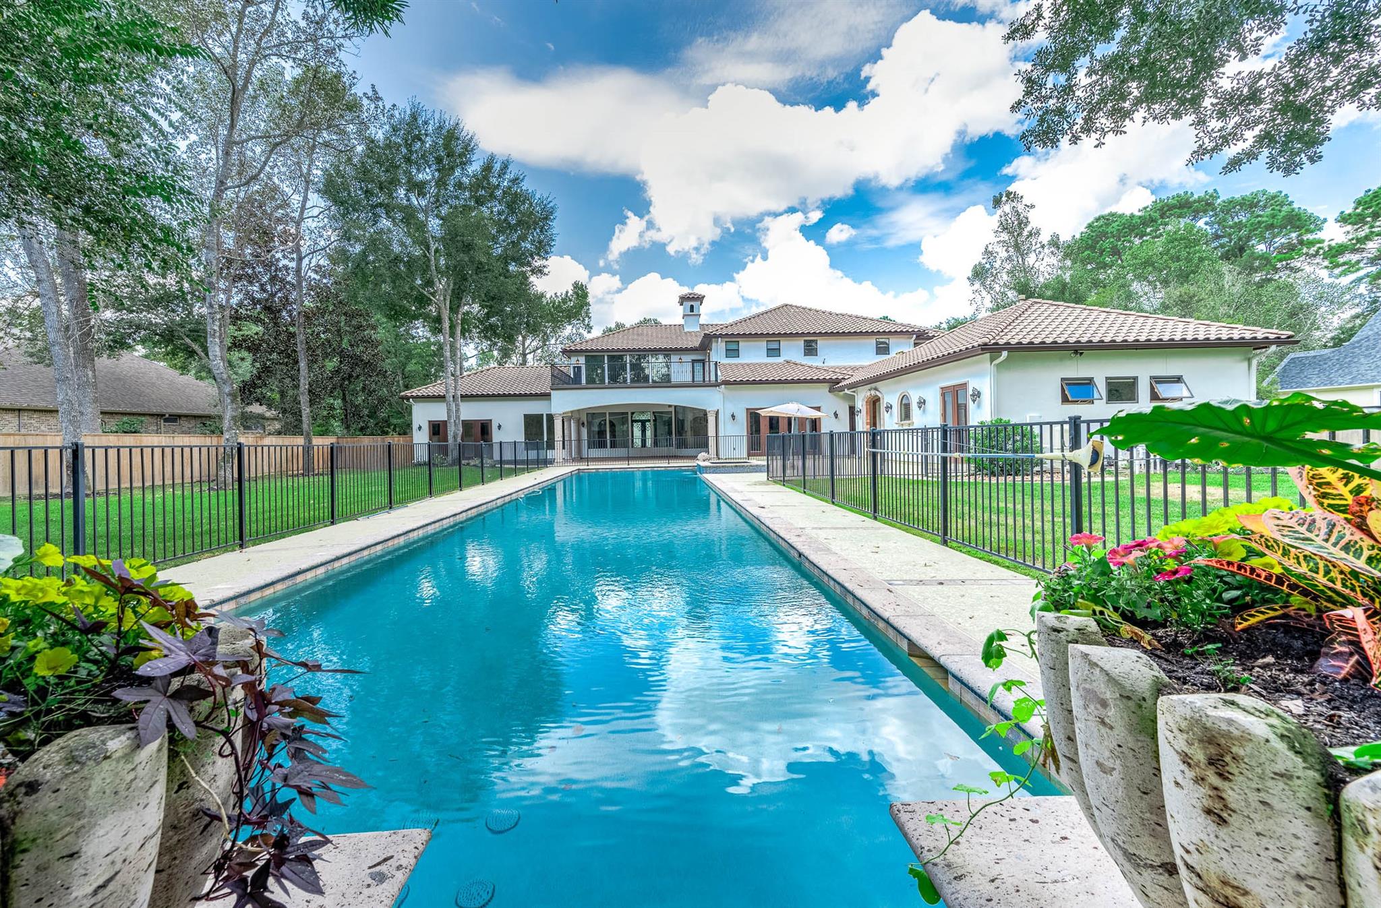
Set on a sprawling 1.1-acre cul-de-sac lot framed by mature trees in Benders Landing Estates, this custom Mediterranean home blends timeless architecture with everyday comfort. Crisp white stucco, Cantera stone columns and an authentic clay tile roof make a striking first impression. A dramatic 24-ft foyer and formal living room frame double-story windows overlooking the grounds, while groin-vaulted ceilings, wood beams, travertine and hardwood floors add warmth and character. The chef’s kitchen opens to a beamed family room and wine bar, made for entertaining. The first-floor primary retreat offers a spa bath with domed soaking tub and steam shower. A private guest suite works equally well as an executive office or multigenerational space. Outdoors, a covered loggia, summer kitchen and 25-yard lap pool with raised spa create a resort-style escape. Residents enjoy a clubhouse, pool, tennis and basketball courts, miles of running and walking trails, and ponds and lakes for fishing.

Save
Ask
Tour
Hide
Share
Listing Snapshot
Price 
$2,100,000
Days On Site 
1 Day
Bedrooms 
5
Inside Area (SqFt) 
5,705 sqft
Total Baths 
6
Full Baths 
5
Partial Baths 
1
Lot Size 
1.1031 Acres
Year Built 
2006
MLS® Number 
26293592
Status 
Coming Soon
Property Tax 
$29,749
HOA/Condo/Coop Fees 
$104.17 monthly
Sq Ft Source 
N/A
Friends & Family
Recent Activity
23 hours agoListing updated with changes from the MLS®
yesterdayListing first seen on site
General Features
Acres 
1.1031
Attached Garage 
Yes
Disclosures 
Seller's Disclosure
Foundation 
Slab
Garage 
Yes
Garage Spaces 
3
Green Energy Efficient 
ThermostatLightingAppliances
Parking 
AttachedAdditional ParkingDetached
Parking Spaces 
3
Property Sub Type 
Single Family Residence
Security 
Prewired
Sewer 
Public Sewer
SqFt Total 
5705
Style 
Mediterranean
Water Source 
Public
Interior Features
Appliances 
ENERGY STAR Qualified AppliancesDisposalIce MakerWine RefrigeratorDouble OvenGas OvenMicrowaveGas CooktopIndoor GrillDishwasherExhaust FanRefrigerator
Cooling 
Ceiling Fan(s)ElectricZoned
Fireplace 
Yes
Fireplaces 
3
Flooring 
StoneTileWood
Heating 
Natural GasZoned
Interior 
Crown MoldingDry BarHigh CeilingsWet BarWired for SoundBreakfast BarEntrance FoyerMaster DownstairsPantryGranite CountersVaulted Ceiling(s)Double VanitySoaking TubSmart Thermostat
Laundry Features 
Electric Dryer HookupGas Dryer Hookup
Spa 
Yes
Window Features 
Window Coverings
Bedroom 
Dimensions - 19 x 23Level - FirstArea - 437
Breakfast 
Dimensions - 10 x 10Level - FirstArea - 100
Dining Room 
Dimensions - 14 x 11Level - FirstArea - 154
Extra Room 
Dimensions - 15 x 14Level - FirstArea - 210
Family Room 
Dimensions - 18 x 19Level - FirstArea - 342
Game Room 
Dimensions - 17 x 24Level - SecondArea - 408
Kitchen 
Dimensions - 15 x 14Level - FirstArea - 210
Living Room 
Dimensions - 21 x 20Level - FirstArea - 420
Master Bathroom 
Level - First
Master Bedroom 
Dimensions - 17 x 16Level - FirstArea - 272
Utility Room 
Dimensions - 13 x 10Level - FirstArea - 130
Save
Ask
Tour
Hide
Share
Exterior Features
Construction Details 
StoneStucco
Exterior 
BalconyOutdoor KitchenDock
Fencing 
Back YardFull
Lot Features 
Back YardCul-De-SacSubdivided
Patio And Porch 
CoveredDeckPatio
Pool Features 
HeatedIn Ground
Private Pool 
Yes
Roof 
Tile
Spa 
Yes
Spa Features 
Private
Waterfront Features 
Pond
Windows/Doors 
Window Coverings
Community Features
Association Amenities 
Basketball CourtBoat DockClubhouseFitness CenterJogging PathPicnic AreaPlaygroundPoolSport CourtTennis Court(s)Trail(s)Recreation Facilities
Association Fee 
$1250.0
Association Fee Frequency 
Annually
Community Features 
Tennis Court(s)Clubhouse
MLS Area 
40
School District 
11 - Conroe
Financing Terms Available 
CashConventionalFHAVA Loan
Schools
School District
11 - Conroe
Elementary School
Hines Elementary
Middle School
York Junior High School
High School
Grand Oaks High School
Listing courtesy of SERHANT. [email protected]

IDX information is provided exclusively for consumers’ personal, non-commercial use. It may not be used for any purpose other than to identify prospective properties consumers may be interested in purchasing. This data is deemed reliable but is not guaranteed accurate by the MLS.

Data provided by HAR.com © 2026. All information provided should be independently verified.

Neighborhood & Commute
Source: Walkscore
Save
Ask
Tour
Hide
Share