Save
Ask
Tour
Hide
Share
$1,200,000
New Listing

551 S 2nd Street
Bellaire, TX 77401

For Sale|Single Family Residence|Active
4
Beds
4
Total Baths
3
Full Baths
1
Partial Bath
4,296
SqFt
$279
/SqFt
1992
Built
Subdivision:
Teas Dale
County:
Harris
Call Now: 832-260-6568
Is this the listing for you? We can help make it yours.
832-260-6568
Upcoming Open Houses
Sun, Oct 18, 3:00 PM - 5:00 PM
551 S 2nd Street551 S 2nd Street551 S 2nd Street551 S 2nd Street
Save
Ask
Tour
Hide
Share

Mortgage Calculator

Monthly Payment (Est.)

Enter an interest rate to see your estimated monthly payment.
Calculator powered by Showcase IDX, a Constellation1 Company. Copyright ©2026 Information is deemed reliable but not guaranteed.

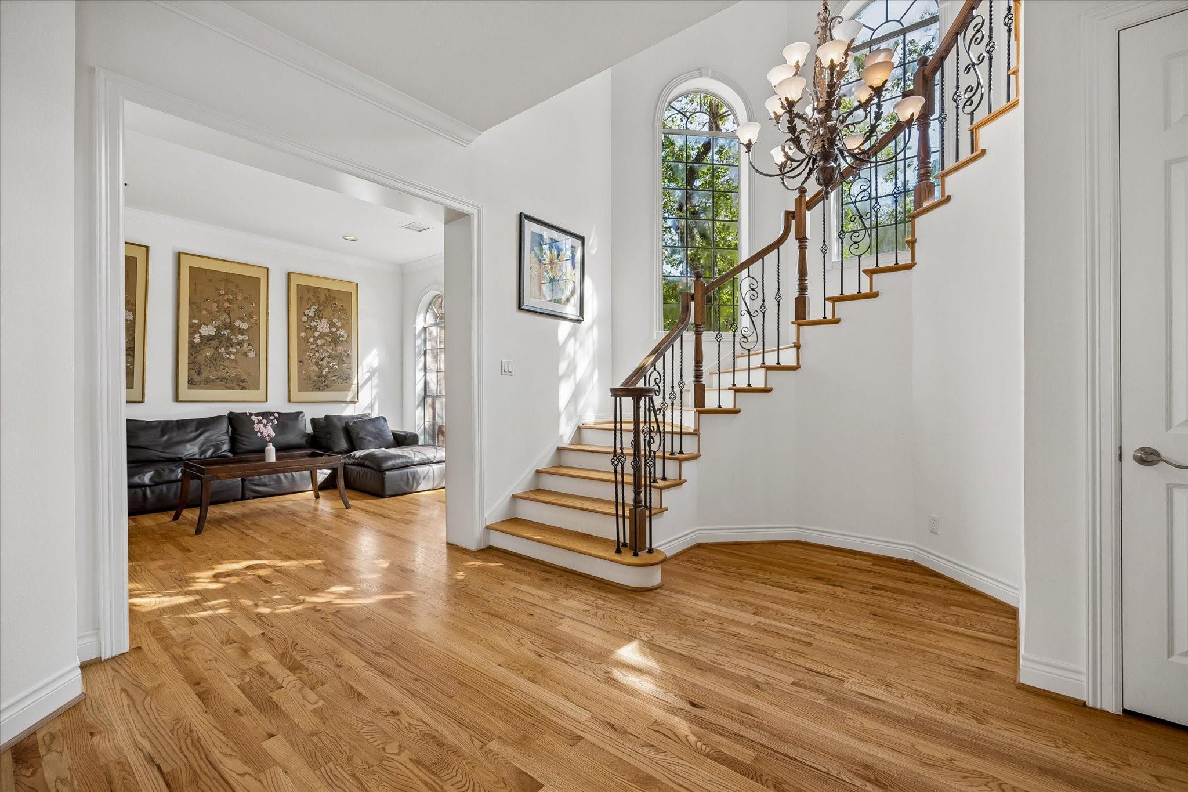
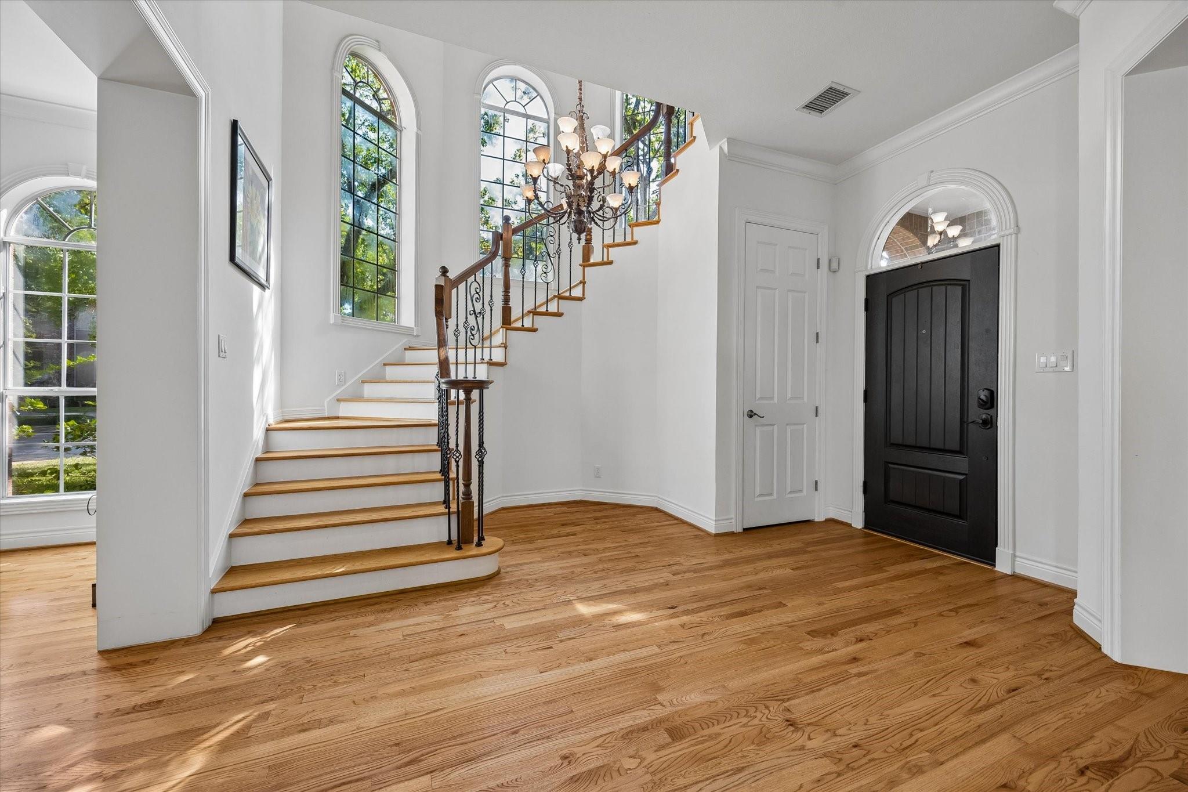
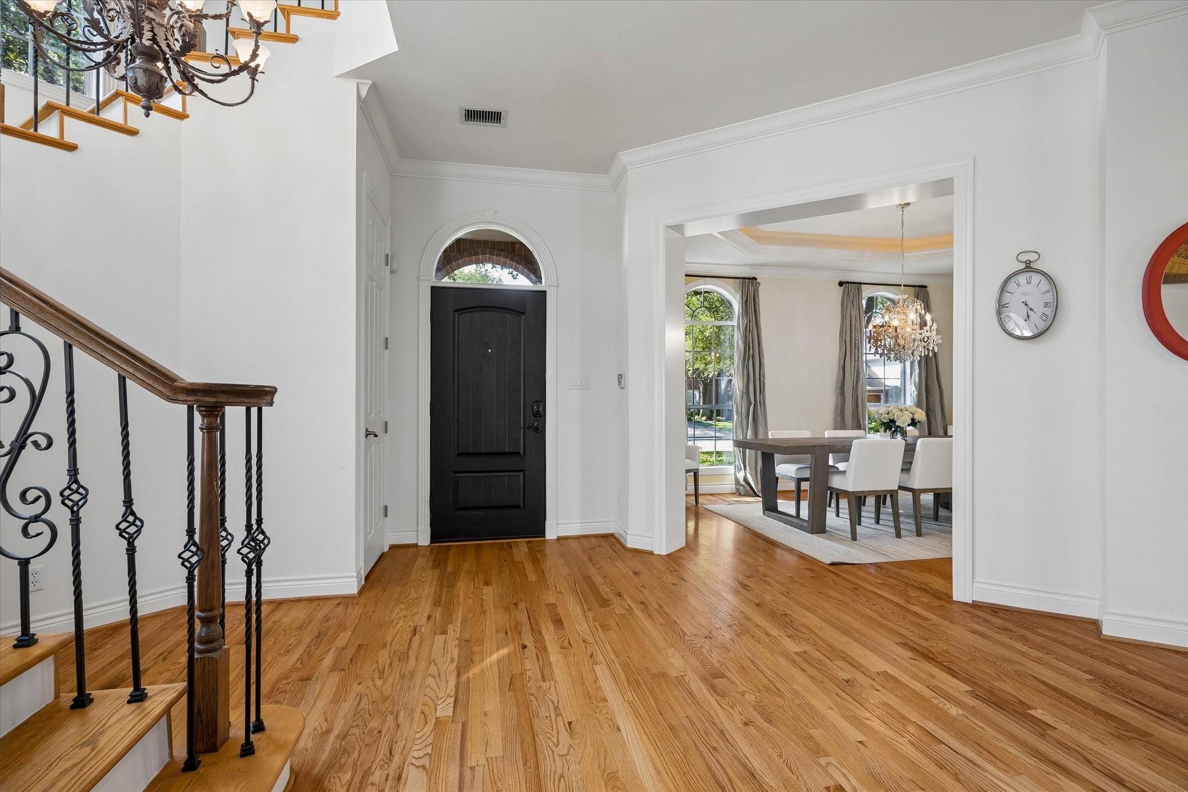
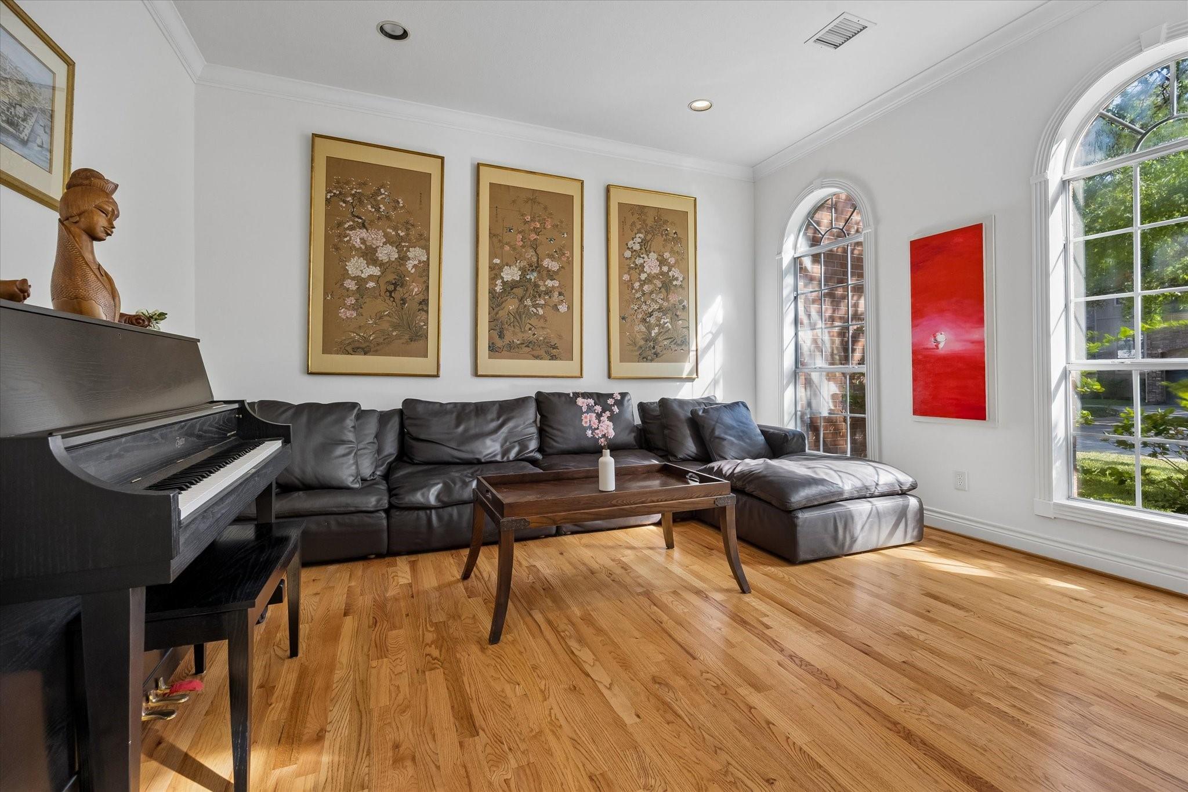
Desirable brick traditional sits on a prime corner lot in the heart of Bellaire. Inside, oak hardwoods flow throughout a bright, thoughtful layout. An impressive entry features a light-filled staircase, leading to a formal living and dining rooms. The spacious kitchen features a ample counter space, prep island, double ovens, and breakfast area overlooking a serene backyard with a bricked entertaining patio. A large family room is anchored by a cozy wood-burning fireplace and sleek custom built-ins. Nearby, a well-placed, spacious utility room with sink offers convenient garage access. The second floor boasts an expansive primary suite with a relaxing balcony overlooking the yard, two large closets, and a neutral generous bath with separate vanities. Secondary bedrooms feature walk-in closets and eye catching remodeled baths. The third floor offers a large game room complete with a wet bar, perfect for fun and play!All info per seller

Save
Ask
Tour
Hide
Share
Listing Snapshot
Price 
$1,200,000
Days On Site 
0 Days
Bedrooms 
4
Inside Area (SqFt) 
4,296 sqft
Total Baths 
4
Full Baths 
3
Partial Baths 
1
Lot Size 
0.1773 Acres
Year Built 
1992
MLS® Number 
2593177
Status 
Active
Property Tax 
$24,115
HOA/Condo/Coop Fees 
N/A
Sq Ft Source 
N/A
Friends & Family
Recent Activity
an hour agoListing updated with changes from the MLS®
16 hours agoListing first seen on site
General Features
Acres 
0.1773
Attached Garage 
Yes
Direction Faces 
West
Disclosures 
Seller's Disclosure
Foundation 
Slab
Garage 
Yes
Garage Spaces 
2
Green Energy Efficient 
Thermostat
Parking 
AttachedGarage Door Opener
Parking Spaces 
2
Property Sub Type 
Single Family Residence
Security 
Prewired
Sewer 
Public Sewer
SqFt Total 
4296
Style 
Traditional
Water Source 
Public
Interior Features
Appliances 
DisposalWine RefrigeratorConvection OvenDouble OvenElectric OvenGas CooktopDishwasher
Cooling 
Ceiling Fan(s)Electric
Fireplace 
Yes
Fireplace Features 
Gas
Fireplaces 
1
Flooring 
TileWood
Heating 
Natural Gas
Interior 
Crown MoldingHigh CeilingsWet BarWalk-In Closet(s)Breakfast BarKitchen IslandEntrance FoyerPantryDouble VanitySmart Thermostat
Laundry Features 
Electric Dryer HookupGas Dryer HookupWasher Hookup
Spa 
Yes
Window Features 
Window CoveringsLow Emissivity Windows
Game Room 
Dimensions - 19x18Level - ThirdArea - 342
Save
Ask
Tour
Hide
Share
Exterior Features
Construction Details 
BrickCement SidingWood Siding
Exterior 
Balcony
Fencing 
Back Yard
Lot Features 
Back YardSubdivided
Patio And Porch 
CoveredPorchPatio
Roof 
Composition
Spa 
Yes
Windows/Doors 
Window CoveringsLow Emissivity Windows
Community Features
Accessibility Features 
Therapeutic Whirlpool
Community Features 
Curbs
MLS Area 
17
School District 
27 - Houston
Financing Terms Available 
CashConventional
Roads 
AsphaltConcrete
Schools
School District
27 - Houston
Elementary School
Condit Elementary School
Middle School
Pershing Middle School
High School
Bellaire High School
Listing courtesy of Greenwood King Properties - Kirby Office [email protected]

IDX information is provided exclusively for consumers’ personal, non-commercial use. It may not be used for any purpose other than to identify prospective properties consumers may be interested in purchasing. This data is deemed reliable but is not guaranteed accurate by the MLS.

Data provided by HAR.com © 2026. All information provided should be independently verified.

Neighborhood & Commute
Source: Walkscore
Save
Ask
Tour
Hide
Share