Save
Ask
Tour
Hide
Share
$640,000
New Listing

6012 Kirby Drive
West University Place, TX 77005

For Sale|Townhouse|Active
4
Beds
3
Total Baths
3
Full Baths
2,380
SqFt
$269
/SqFt
1996
Built
Subdivision:
Virginia Court
County:
Harris
Call Now: 832-260-6568
Is this the listing for you? We can help make it yours.
832-260-6568
6012 Kirby Drive6012 Kirby Drive6012 Kirby Drive6012 Kirby Drive
Save
Ask
Tour
Hide
Share

Mortgage Calculator

Monthly Payment (Est.)

Enter an interest rate to see your estimated monthly payment.
Calculator powered by Showcase IDX, a Constellation1 Company. Copyright ©2026 Information is deemed reliable but not guaranteed.

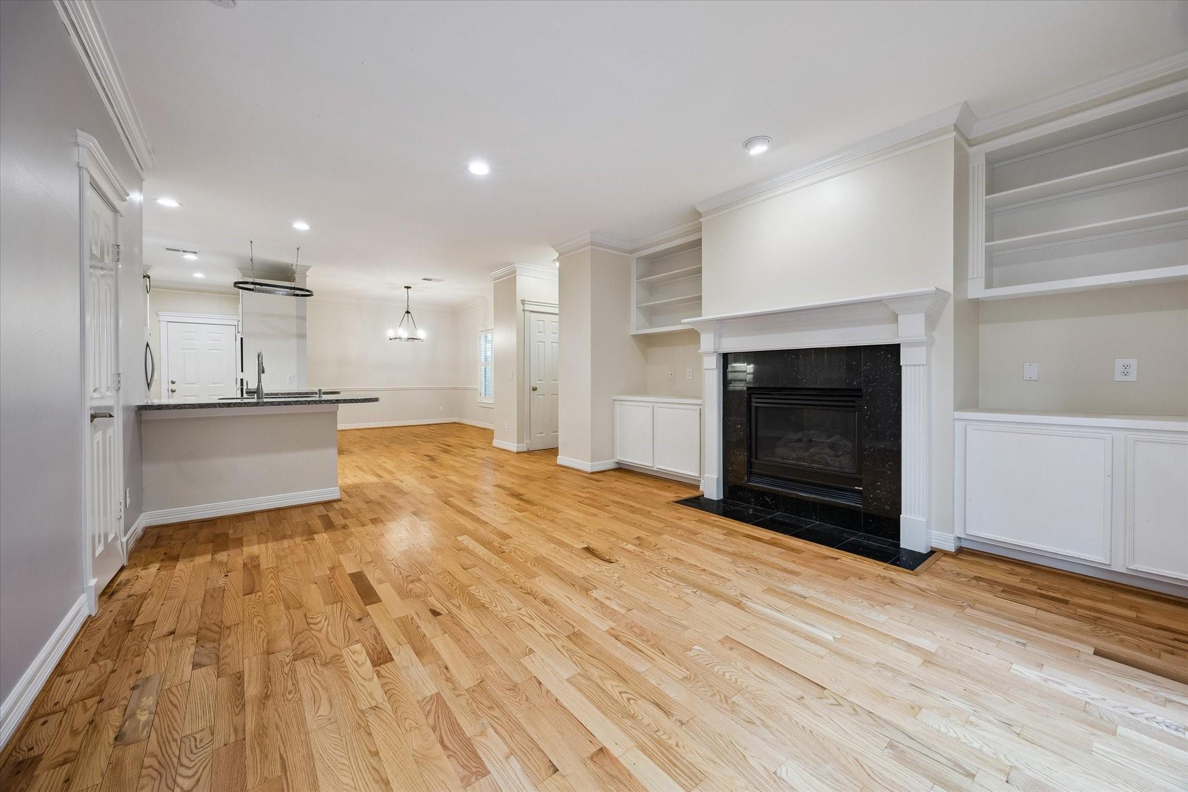
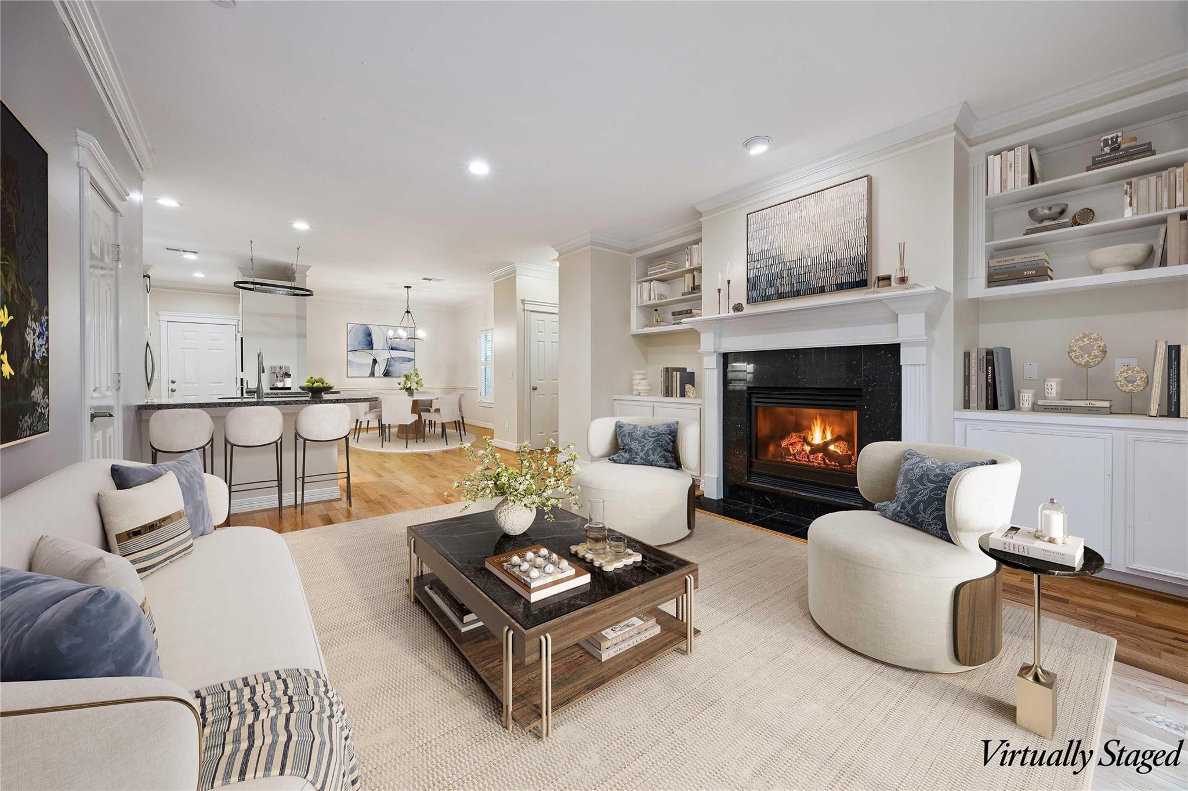
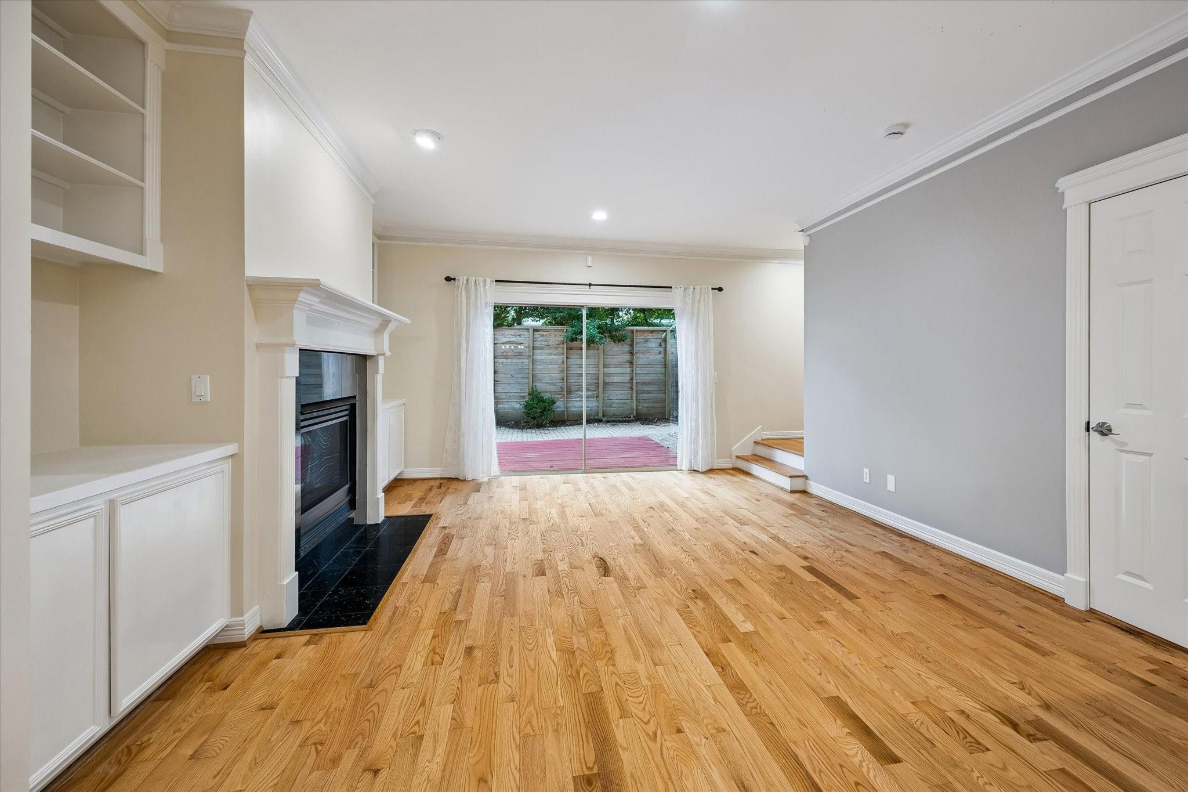
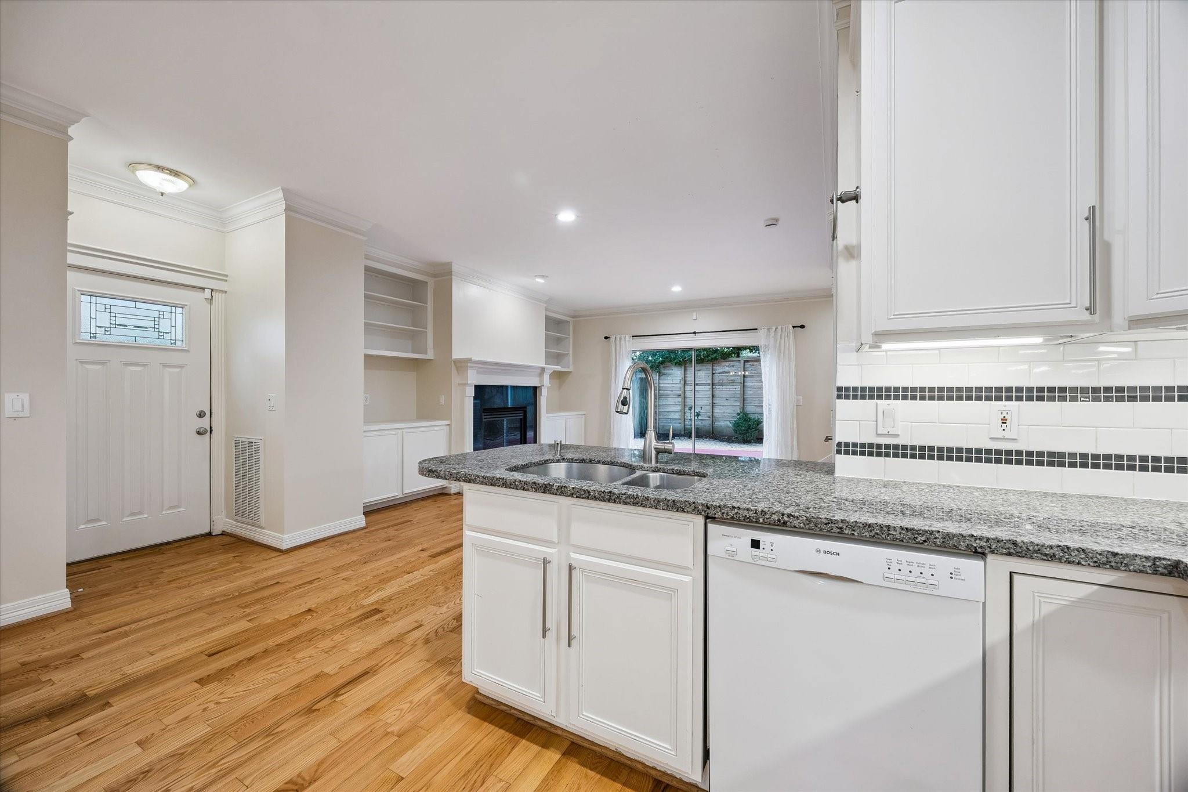
This traditional three-story West University home is ideally located across the street from Rice Village, with dozens ofrestaurants, shops and conveniences just steps away. The home offers four bedrooms and three full baths, with all fourbedrooms located on the second floor. A spacious 25' x 19' third-floor flex space provides plenty of room for a media room,game room or home office. The first floor features generous living and dining areas, a gas-log fireplace and a full bath. Thekitchen includes granite countertops, an island, pantry, gas cooktop and under-cabinet lighting. Additional features includehigh ceilings, wood and tile flooring, a fenced backyard with patio and an attached two-car garage. Refrigerator, washer anddryer are included. Please note that select photos featuring furniture have been virtually staged.

Save
Ask
Tour
Hide
Share
Listing Snapshot
Price 
$640,000
Days On Site 
0 Days
Bedrooms 
4
Inside Area (SqFt) 
2,380 sqft
Total Baths 
3
Full Baths 
3
Partial Baths 
N/A
Lot Size 
0.0574 Acres
Year Built 
1996
MLS® Number 
24887088
Status 
Active
Property Tax 
$10,916
HOA/Condo/Coop Fees 
N/A
Sq Ft Source 
N/A
Friends & Family
Recent Activity
18 hours agoListing updated with changes from the MLS®
18 hours agoListing first seen on site
General Features
Acres 
0.0574
Direction Faces 
South
Disclosures 
Seller's Disclosure
Foundation 
Slab
Number Of Stories 
2
Property Sub Type 
Townhouse
Sewer 
Public Sewer
SqFt Total 
2380
Style 
Traditional
Water Source 
Public
Interior Features
Appliances 
Exhaust Fan
Cooling 
Electric
Heating 
Natural Gas
Interior 
Breakfast BarPantryDouble Vanity
Spa 
Yes
Bedroom 
Dimensions - 12 x 10Level - SecondArea - 120
Dining Room 
Dimensions - 13 x 11Level - FirstArea - 143
Game Room 
Dimensions - 26 x 19Level - ThirdArea - 494
Kitchen 
Dimensions - 19 x 8Level - FirstArea - 152
Living Room 
Dimensions - 17 x 15Level - FirstArea - 255
Master Bedroom 
Dimensions - 15 x 16Level - SecondArea - 240
Utility Room 
Dimensions - 7 x 5Level - SecondArea - 35
Save
Ask
Tour
Hide
Share
Exterior Features
Construction Details 
Cement Siding
Roof 
Composition
Spa 
Yes
Community Features
Accessibility Features 
Therapeutic Whirlpool
Community Features 
Curbs
MLS Area 
17
School District 
27 - Houston
Financing Terms Available 
CashConventionalFHAVA Loan
Roads 
AsphaltConcrete
Schools
School District
27 - Houston
Elementary School
West University Elementary School
Middle School
Pershing Middle School
High School
Lamar High School (Houston)
Listing courtesy of Compass RE Texas, LLC - Houston [email protected]

IDX information is provided exclusively for consumers’ personal, non-commercial use. It may not be used for any purpose other than to identify prospective properties consumers may be interested in purchasing. This data is deemed reliable but is not guaranteed accurate by the MLS.

Data provided by HAR.com © 2026. All information provided should be independently verified.

Neighborhood & Commute
Source: Walkscore
Save
Ask
Tour
Hide
Share