Save
Ask
Tour
Hide
Share
$7,250,000
New Listing

34 Liberty Bell Circle
Bunker Hill Village, TX 77024

Single Family Residence|Coming Soon
6
Beds
9
Total Baths
6
Full Baths
3
Partial Baths
10,910
SqFt
$665
/SqFt
2011
Built
Subdivision:
Bunker Hill Village
County:
Harris
Call Now: 832-260-6568
Is this the listing for you? We can help make it yours.
832-260-6568
34 Liberty Bell Circle34 Liberty Bell Circle34 Liberty Bell Circle34 Liberty Bell Circle
Save
Ask
Tour
Hide
Share

Mortgage Calculator

Monthly Payment (Est.)

Enter an interest rate to see your estimated monthly payment.
Calculator powered by Showcase IDX, a Constellation1 Company. Copyright ©2026 Information is deemed reliable but not guaranteed.

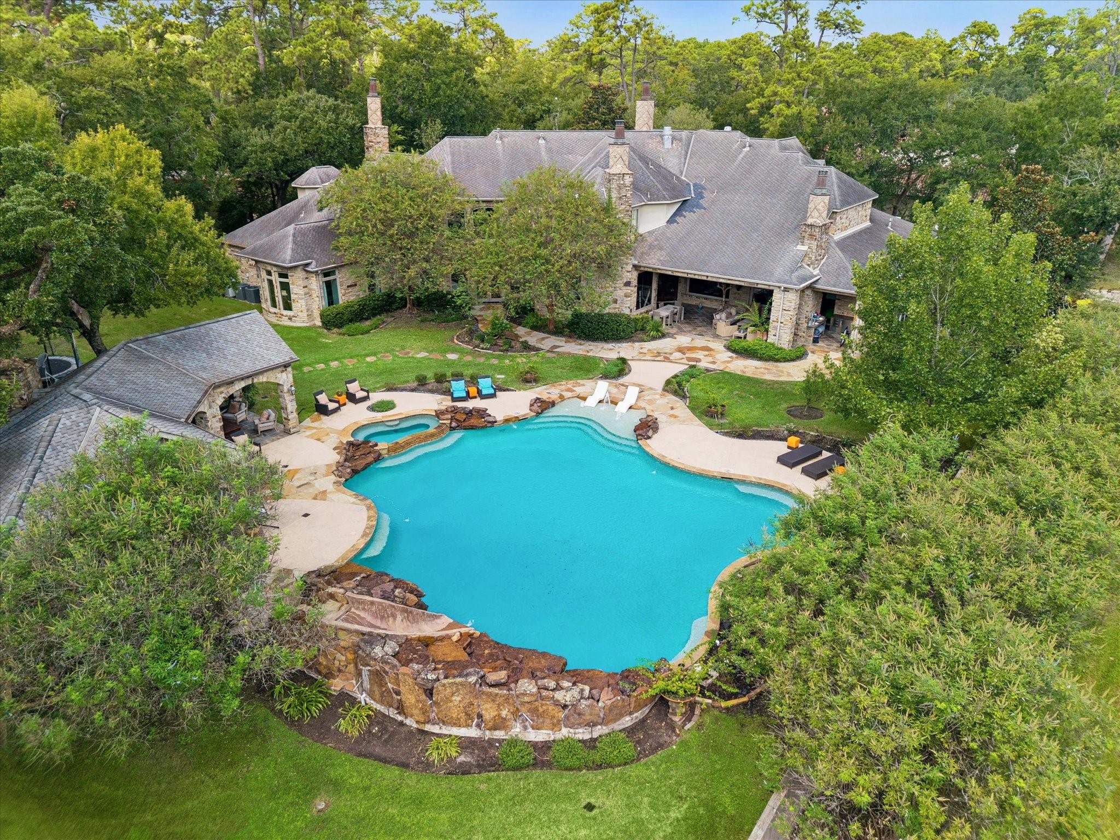
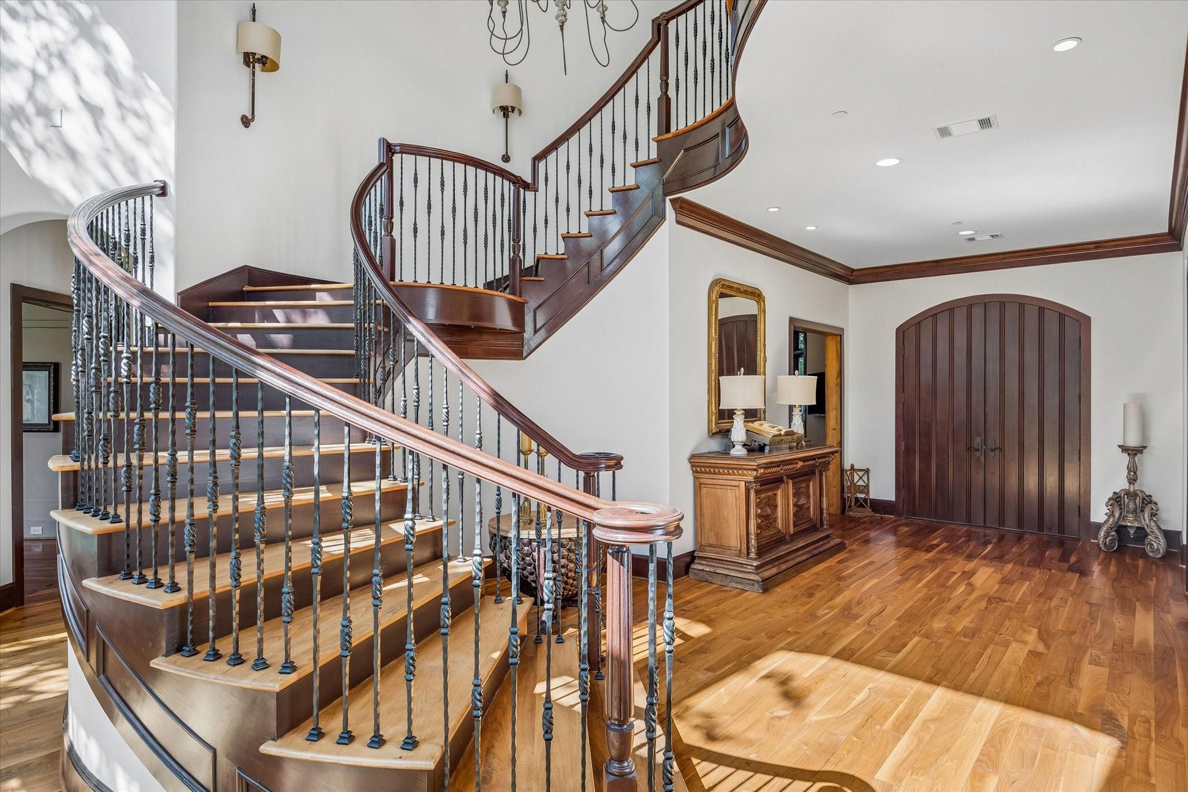
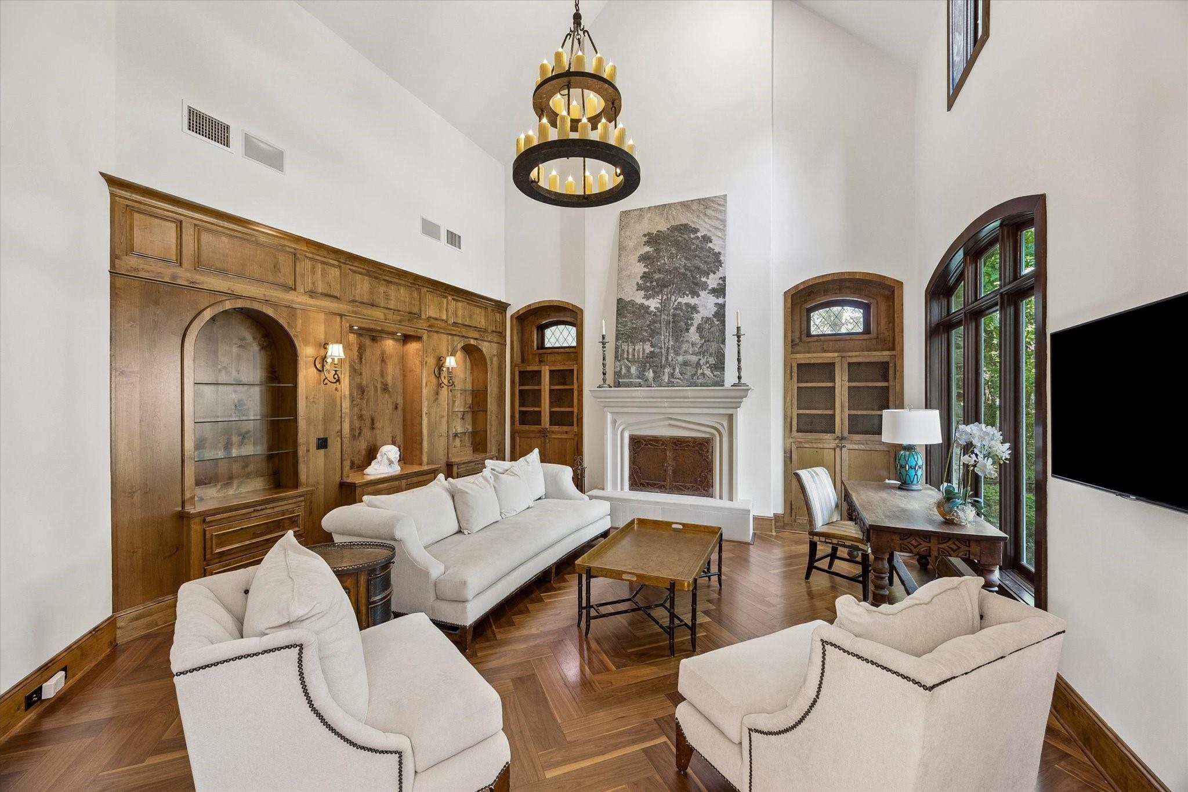
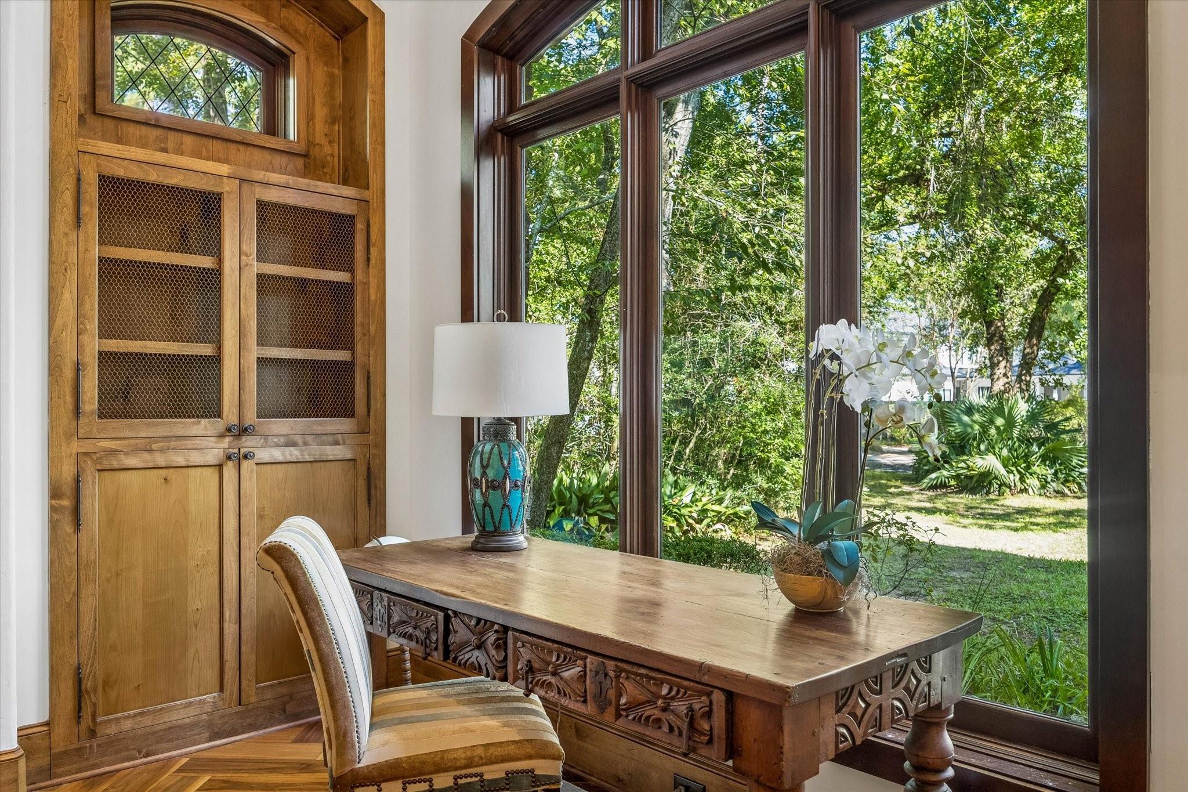
Set in Bunker Hill Village's most sought-after location on a coveted 43,000 SF lot (HCAD), this exceptional estate blends timeless architecture with inviting living spaces. A grand entry & sweeping staircase open to elegant interiors, including a soaring 2-story living room, expansive family room & dining room with groin-vaulted ceiling. The chef's kitchen features Viking & Sub-Zero appliances, Miele espresso system, built-in pizza oven & generous workspace. A butler's bar & wine room add to the appeal. Entertainment is woven throughout w/ a media room, 2 game rooms & 2 bars. Home office & 2 utility rooms. The primary suite offers a luxurious bath & 2 exceptional closets. Spacious secondary bedroom suites. Beyond the interior, resort-inspired outdoor living awaits with a covered lounge, summer kitchen & separate covered pavilion overlooking the pool. Expansive green space & mature landscaping enhance the private setting. An extraordinary opportunity in the heart of Bunker Hill Village!

Save
Ask
Tour
Hide
Share
Listing Snapshot
Price 
$7,250,000
Days On Site 
0 Days
Bedrooms 
6
Inside Area (SqFt) 
10,910 sqft
Total Baths 
9
Full Baths 
6
Partial Baths 
3
Lot Size 
0.9871 Acres
Year Built 
2011
MLS® Number 
23734935
Status 
Coming Soon
Property Tax 
$134,294
HOA/Condo/Coop Fees 
N/A
Sq Ft Source 
N/A
Friends & Family
Recent Activity
18 hours agoListing updated with changes from the MLS®
18 hours agoListing first seen on site
General Features
Acres 
0.9871
Attached Garage 
Yes
Carport 
2
Direction Faces 
Northwest
Disclosures 
Seller's Disclosure
Foundation 
Slab
Garage 
Yes
Garage Spaces 
4
Green Energy Efficient 
Thermostat
Parking 
AttachedOversizedTandemAdditional ParkingGarage Door OpenerAttached CarportElectric GateGated
Parking Spaces 
6
Property Sub Type 
Single Family Residence
Sewer 
Public Sewer
SqFt Total 
10910
Style 
Traditional
Water Source 
Public
Interior Features
Appliances 
DisposalDouble OvenGas OvenMicrowaveFree-Standing RangeGas RangeDishwasherRefrigerator
Cooling 
ElectricZoned
Fireplace 
Yes
Fireplace Features 
OutsideGas
Fireplaces 
4
Flooring 
StoneWood
Heating 
Natural GasZoned
Interior 
Central VacuumCrown MoldingHigh CeilingsWet BarWired for SoundWalk-In Closet(s)Breakfast BarKitchen IslandPantryEntrance FoyerMaster DownstairsStone CountersSmart Thermostat
Laundry Features 
Electric Dryer HookupWasher Hookup
Spa 
Yes
Extra Room 
Dimensions - 10x9Level - SecondArea - 90
Save
Ask
Tour
Hide
Share
Exterior Features
Construction Details 
Batts InsulationBrickStoneBlown-In Insulation
Exterior 
Outdoor Kitchen
Fencing 
Back Yard
Lot Features 
Back YardSubdivided
Patio And Porch 
CoveredPatio
Pool Features 
GuniteHeated
Private Pool 
Yes
Roof 
Composition
Spa 
Yes
Community Features
MLS Area 
23
School District 
49 - Spring Branch
Financing Terms Available 
CashConventional
Schools
School District
49 - Spring Branch
Elementary School
Memorial Drive Elementary School
Middle School
Spring Branch Middle School (Spring Branch)
High School
Memorial High School (Spring Branch)
Listing courtesy of Greenwood King Properties - Voss Office [email protected]

IDX information is provided exclusively for consumers’ personal, non-commercial use. It may not be used for any purpose other than to identify prospective properties consumers may be interested in purchasing. This data is deemed reliable but is not guaranteed accurate by the MLS.

Data provided by HAR.com © 2026. All information provided should be independently verified.

Neighborhood & Commute
Source: Walkscore
Save
Ask
Tour
Hide
Share