Save
Ask
Tour
Hide
Share
$850,000
9 Days On Site

7615 E Jordan Cove
Houston, TX 77055

For Sale|Single Family Residence|Active
4
Beds
4
Total Baths
3
Full Baths
1
Partial Bath
3,528
SqFt
$241
/SqFt
2001
Built
Subdivision:
Hunters Cove Rep 02
County:
Harris
Call Now: 832-260-6568
Is this the listing for you? We can help make it yours.
832-260-6568
7615 E Jordan Cove7615 E Jordan Cove7615 E Jordan Cove7615 E Jordan Cove
Save
Ask
Tour
Hide
Share

Mortgage Calculator

Monthly Payment (Est.)

$3,878
Calculator powered by Showcase IDX, a Constellation1 Company. Copyright ©2026 Information is deemed reliable but not guaranteed.

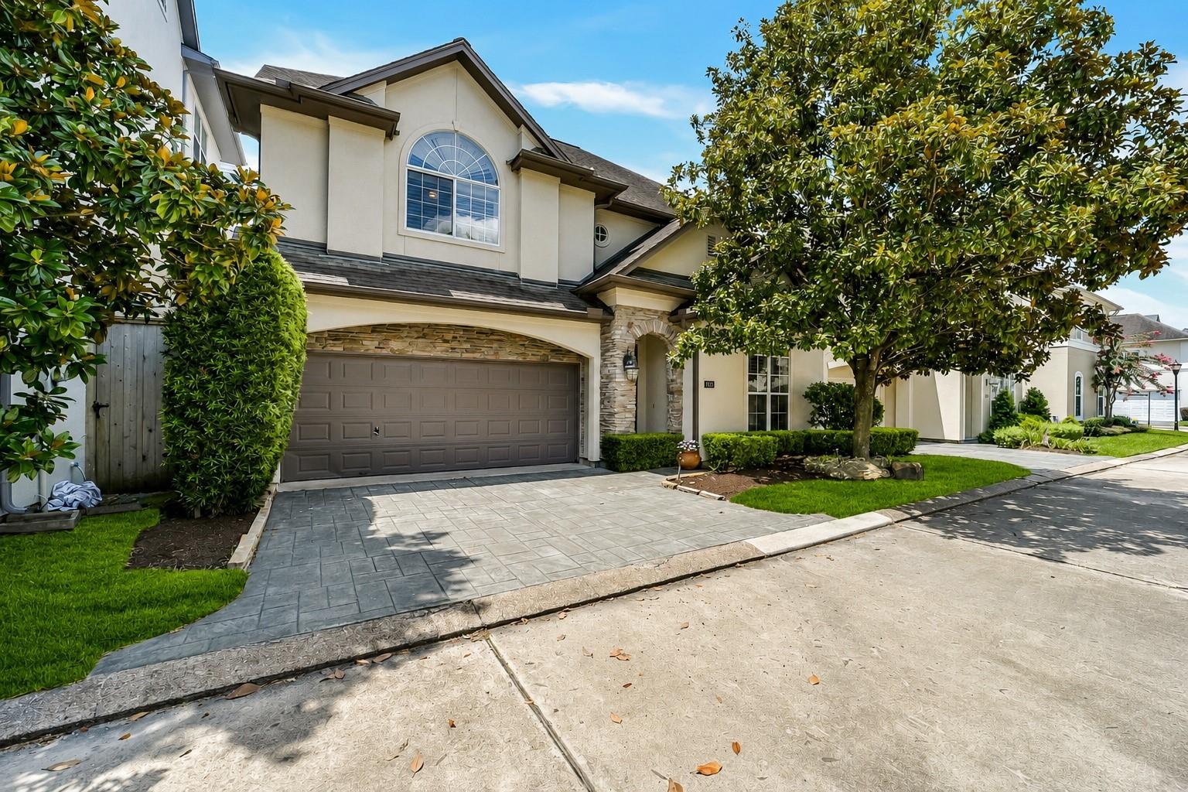
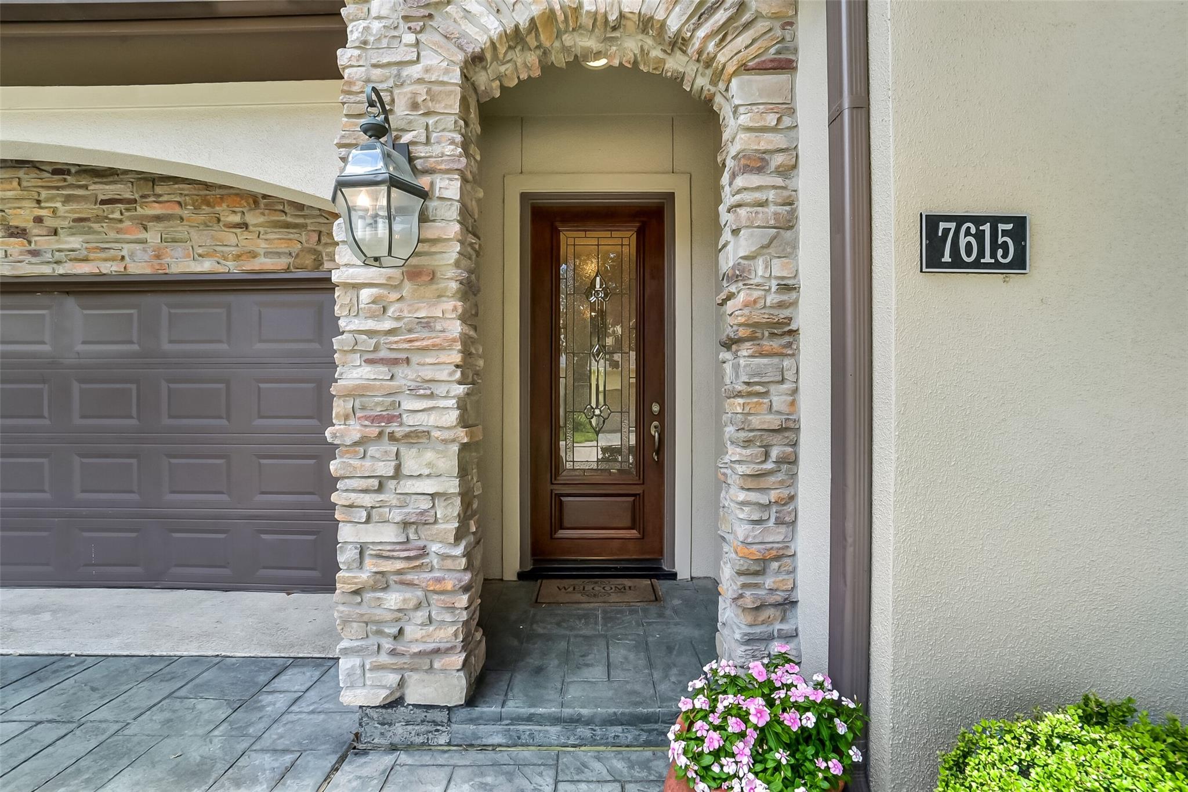
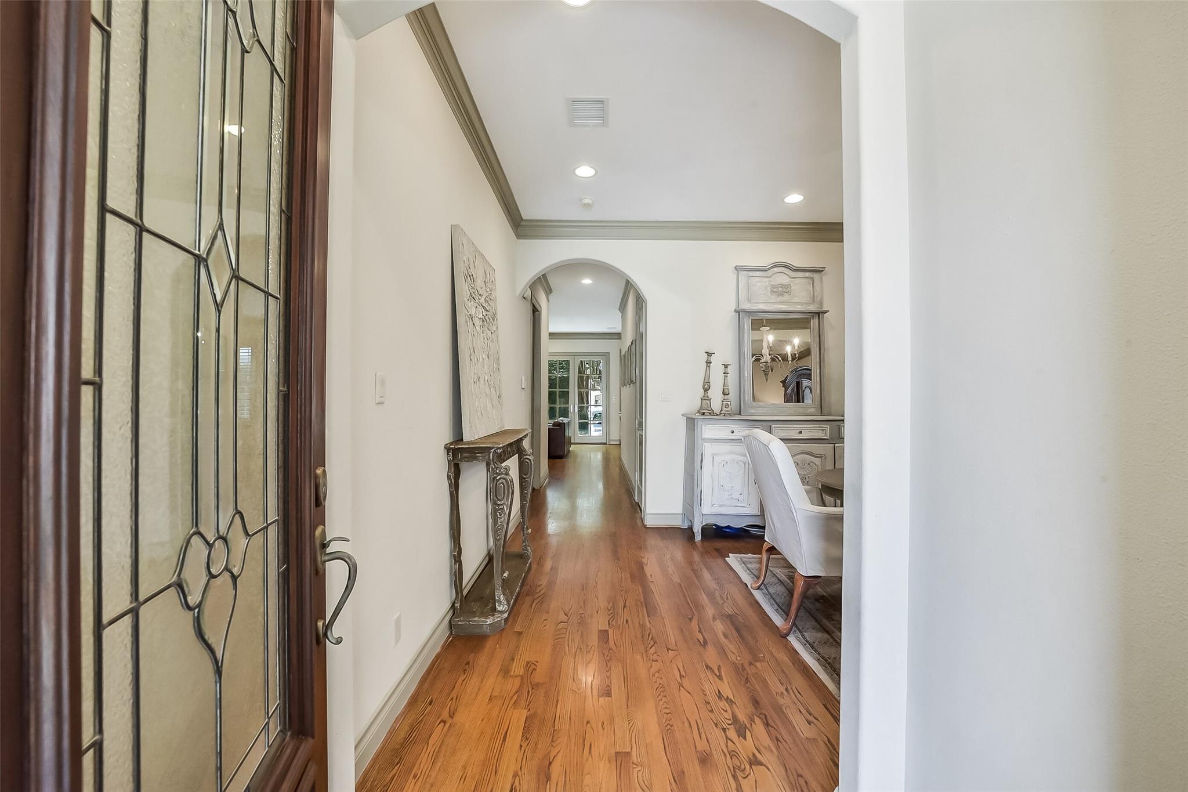
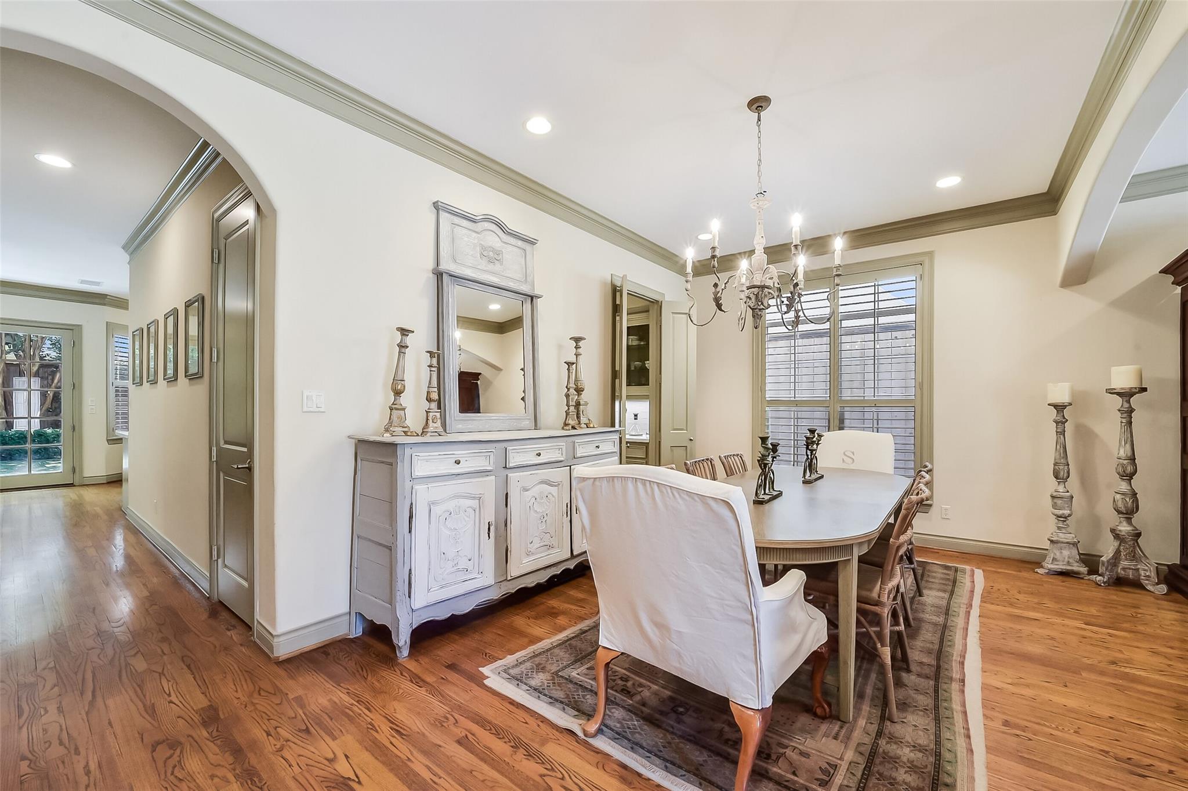
Wonderful home nestled in Hunters Cove zoned to desirable Hunters Creek Elem & Memorial High. Upon entering, you are greeted by 1st floor living w/ a formal living flowing seamlessly into the formal dining area; ideal for entertaining. Beautifully renovated chef's kitchen equipped w/newer SS appliances, quartz counters, & breakfast bar; open floor plan w/breakfast space & family rm; perfect for everyday life! Sizable sun-filled family room w/ fireplace & built-ins. Elegant updated power room. Spacious 2nd fl primary suite w/luxurious en-suite bath w/separate shower, oversized tub, large closet. Study nook + 2 guest beds w/Jack & Jill bath + utility complete the 2nd level. 3rd floor private guest suite. Fabulous reimagined back yard w/patio, turfed green space, lush landscaping, plus a summer kitchen w/grill & Big Green Egg; your perfect retreat for outdoor entertaining & for pets/kids to play. Convenient location; close to major freeways & minutes to Downtown/Galleria/Energy Corridor.

Save
Ask
Tour
Hide
Share
Listing Snapshot
Price 
$850,000
Days On Site 
9 Days
Bedrooms 
4
Inside Area (SqFt) 
3,528 sqft
Total Baths 
4
Full Baths 
3
Partial Baths 
1
Lot Size 
0.0878 Acres
Year Built 
2001
MLS® Number 
23409810
Status 
Active
Property Tax 
$15,570
HOA/Condo/Coop Fees 
$355.75 monthly
Sq Ft Source 
N/A
Friends & Family
Recent Activity
5 hours agoListing updated with changes from the MLS®
a week agoListing first seen on site
General Features
Acres 
0.0878
Attached Garage 
Yes
Disclosures 
Sellers Disclosure
Foundation 
Slab
Garage 
Yes
Garage Spaces 
2
Green Energy Efficient 
Thermostat
Parking 
AttachedGarage Door Opener
Parking Spaces 
2
Property Sub Type 
Single Family Residence
Sewer 
Public Sewer
SqFt Total 
3528
Style 
Traditional
Water Source 
Public
Interior Features
Appliances 
DisposalOvenMicrowaveGas RangeDishwasherRefrigerator
Cooling 
Ceiling Fan(s)Electric
Fireplace 
Yes
Fireplace Features 
Gas Log
Fireplaces 
1
Flooring 
CarpetTileWood
Heating 
Natural Gas
Interior 
Crown MoldingWired for SoundWalk-In Closet(s)Breakfast BarEntrance FoyerPantryGranite CountersVaulted Ceiling(s)Double VanitySmart Thermostat
Laundry Features 
Electric Dryer HookupGas Dryer HookupWasher Hookup
Spa 
Yes
Window Features 
Window Coverings
Save
Ask
Tour
Hide
Share
Exterior Features
Construction Details 
StoneStucco
Exterior 
Outdoor Kitchen
Fencing 
Back Yard
Lot Features 
Back YardSubdivided
Patio And Porch 
Patio
Roof 
Composition
Spa 
Yes
Windows/Doors 
Window Coverings
Community Features
Accessibility Features 
Therapeutic Whirlpool
Association Dues 
4269
Financing Terms Available 
CashConventional
HOA Fee Frequency 
Annually
MLS Area 
24
School District 
49 - Spring Branch
Schools
School District
49 - Spring Branch
Elementary School
Hunters Creek Elementary School
Middle School
Spring Branch Middle School (Spring Branch)
High School
Memorial High School (Spring Branch)
Listing courtesy of Compass RE Texas, LLC - Houston [email protected]

IDX information is provided exclusively for consumers’ personal, non-commercial use. It may not be used for any purpose other than to identify prospective properties consumers may be interested in purchasing. This data is deemed reliable but is not guaranteed accurate by the MLS.

Data provided by HAR.com © 2026. All information provided should be independently verified.

Neighborhood & Commute
Source: Walkscore
Save
Ask
Tour
Hide
Share