Save
Ask
Tour
Hide
Share
$1,050,000
19 Days On Site

28122 Harper Meadow Lane
Fulshear, TX 77441

For Sale|Single Family Residence|Active
5
Beds
6
Total Baths
5
Full Baths
1
Partial Bath
4,523
SqFt
$232
/SqFt
2019
Built
Subdivision:
Cross Creek Ranch
County:
Fort Bend
Call Now: 832-260-6568
Is this the listing for you? We can help make it yours.
832-260-6568
28122 Harper Meadow Lane28122 Harper Meadow Lane28122 Harper Meadow Lane28122 Harper Meadow Lane
Save
Ask
Tour
Hide
Share

Mortgage Calculator

Monthly Payment (Est.)

$4,791
Calculator powered by Showcase IDX, a Constellation1 Company. Copyright ©2026 Information is deemed reliable but not guaranteed.

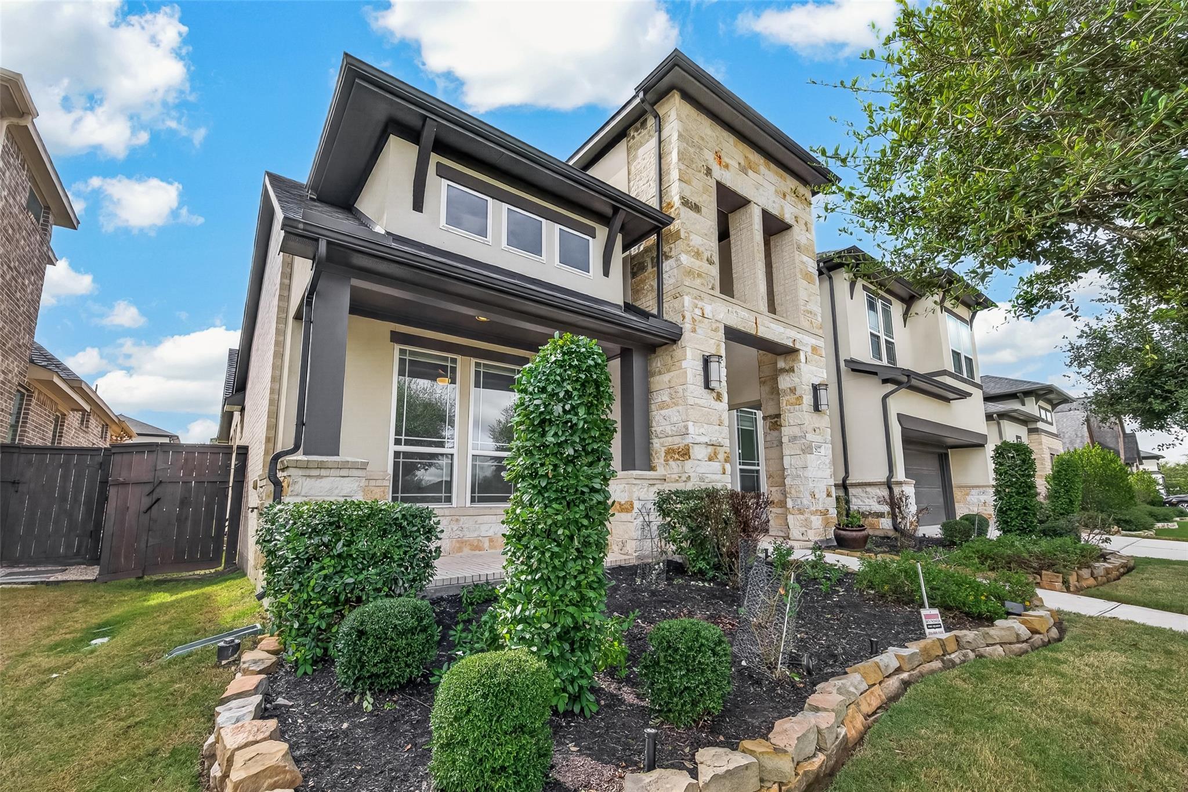
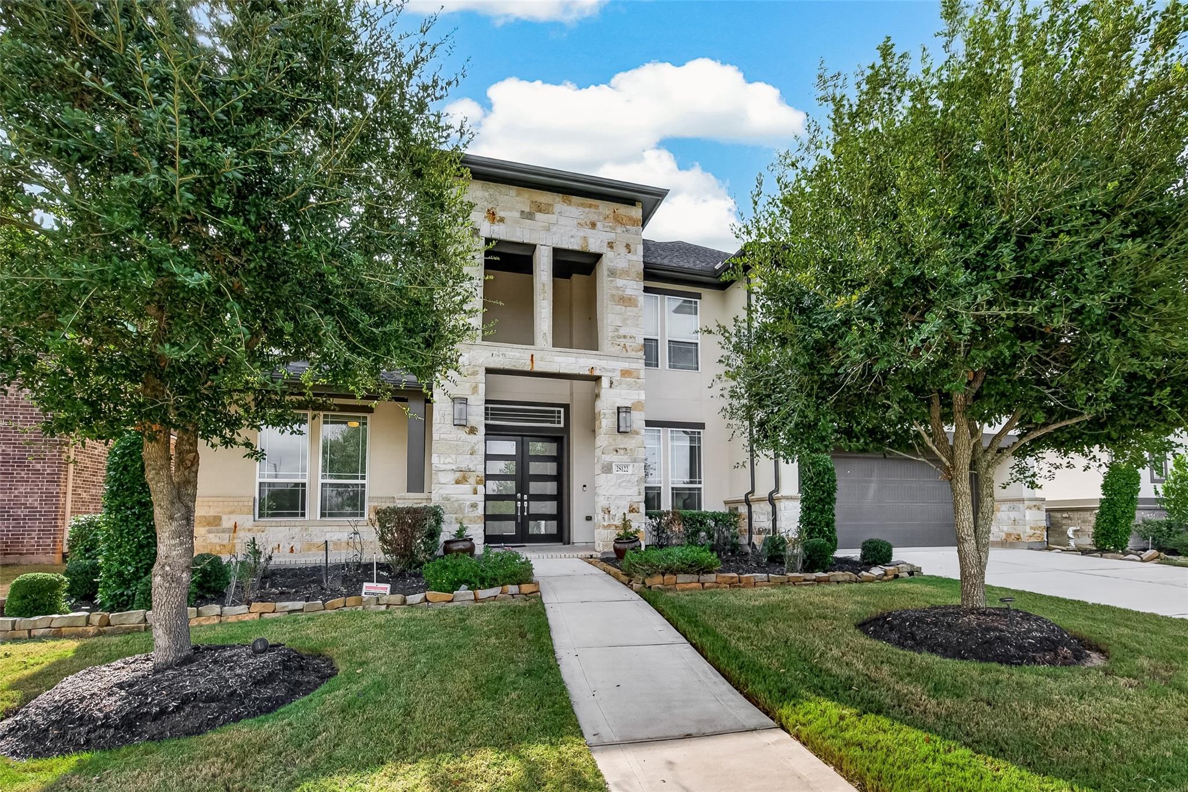
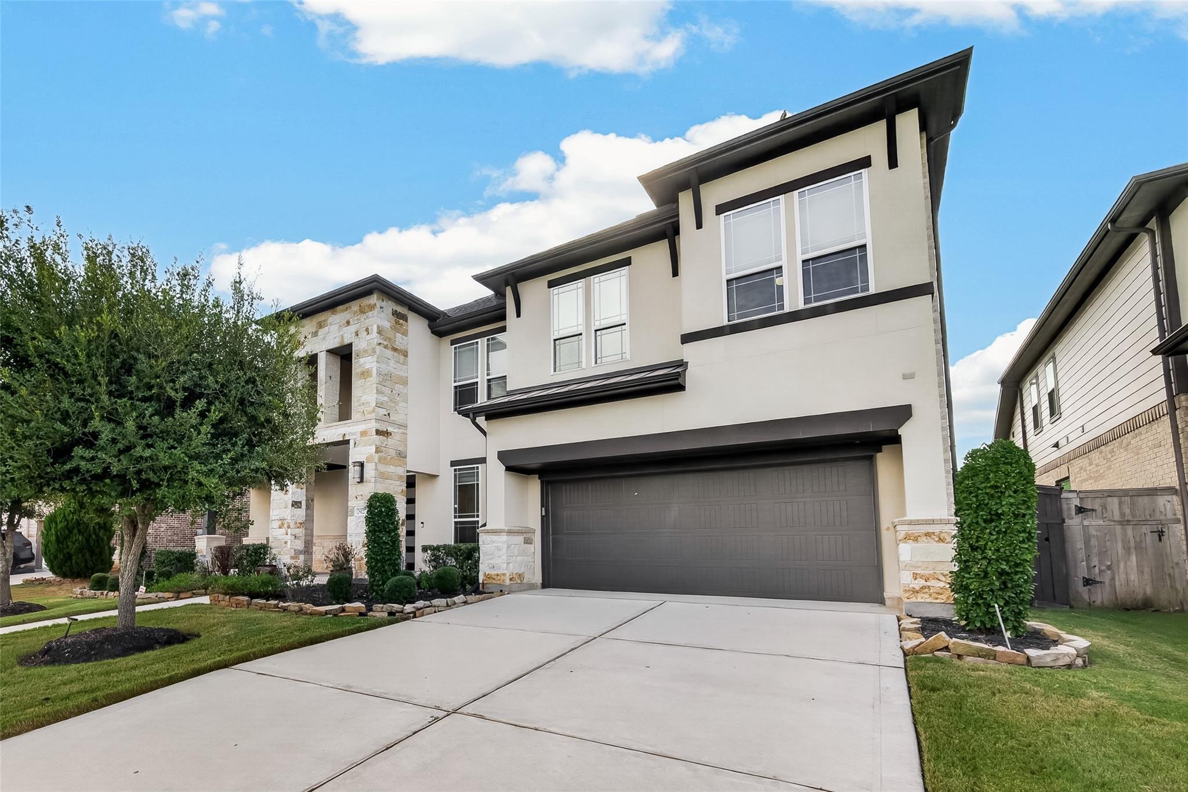
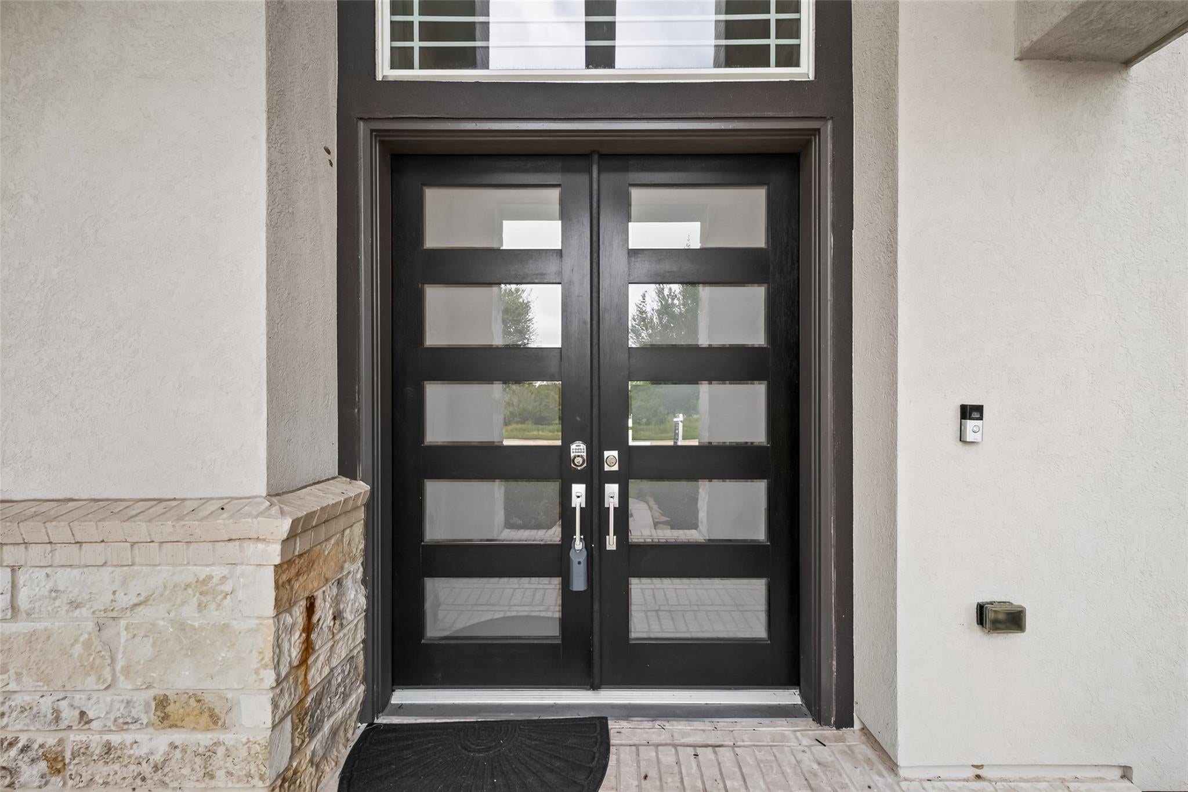
Stunning Trendmaker Home located in the award-winning Master Planned Community of Cross Creek Ranch. Beautiful two-story home w/a stone-&-brick exterior. Includes an upgraded double-entry front door,2 bedrooms down,study,media room,& game room. This open floor plan features a chef's kitchen that opens seamlessly to a large family room filled w/natural light & a casual dining area. The gourmet kitchen includes an island,a large walk-in pantry w/extra shelving, stainless steel appliances,including double ovens,upgraded quartz countertops, & undercabinet lighting. Secluded master suite & bathroom,w/double sinks, a separate shower w/a soaking tub, upgraded porcelain tile, & a large separated closet. Wood flooring in entry, powder room,kitchen/breakfast,utility room, family room, & study. Step outside to a true retreat featuring a pool, spa,covered patio w/a fully equipped outdoor kitchen.Zoned to KISD and walking distance to the schools. Easy access to shopping & restaurants. A MUST see!

Save
Ask
Tour
Hide
Share
Listing Snapshot
Price 
$1,050,000
Days On Site 
19 Days
Bedrooms 
5
Inside Area (SqFt) 
4,523 sqft
Total Baths 
6
Full Baths 
5
Partial Baths 
1
Lot Size 
0.2184 Acres
Year Built 
2019
MLS® Number 
21614206
Status 
Active
Property Tax 
$20,147
HOA/Condo/Coop Fees 
$125 monthly
Sq Ft Source 
N/A
Friends & Family
Recent Activity
9 hours agoListing updated with changes from the MLS®
2 weeks agoStatus changed to Active
3 weeks agoListing first seen on site
General Features
Acres 
0.2184
Attached Garage 
Yes
Disclosures 
Other DisclosuresSellers Disclosure
Foundation 
Slab
Garage 
Yes
Garage Spaces 
3
Green Energy Efficient 
ThermostatLightingHVACRoofAppliances
Parking 
AttachedTandemGarage Door Opener
Parking Spaces 
3
Property Sub Type 
Single Family Residence
SqFt Total 
4523
Style 
Traditional
Water Source 
Public
Interior Features
Appliances 
ENERGY STAR Qualified AppliancesDisposalDouble OvenMicrowaveGas CooktopDishwasher
Cooling 
Ceiling Fan(s)ElectricZoned
Fireplace 
Yes
Fireplace Features 
Gas Log
Fireplaces 
1
Flooring 
CarpetTileWood
Heating 
Natural GasZoned
Interior 
High CeilingsWalk-In Closet(s)Breakfast BarMaster DownstairsPantryDouble VanitySoaking TubSmart Thermostat
Spa 
Yes
Window Features 
Window CoveringsLow Emissivity Windows
Save
Ask
Tour
Hide
Share
Exterior Features
Construction Details 
StoneStucco
Exterior 
Outdoor Kitchen
Fencing 
Full
Lot Features 
Subdivided
Patio And Porch 
Covered
Pool Features 
GuniteHeatedIn Ground
Private Pool 
Yes
Roof 
Composition
Spa 
Yes
Waterfront Features 
Pond
Windows/Doors 
Window CoveringsLow Emissivity Windows
Community Features
Association Amenities 
Basketball CourtClubhouseDog ParkFitness CenterJogging PathParty RoomPicnic AreaPlaygroundPoolSport CourtTennis Court(s)Trail(s)Recreation Facilities
Association Dues 
1500
Community Features 
Tennis Court(s)CurbsClubhouse
Financing Terms Available 
CashConventional
HOA Fee Frequency 
Annually
MLS Area 
36
Roads 
Concrete
School District 
30 - Katy
Schools
School District
30 - Katy
Elementary School
Campbell Elementary School (Katy)
Middle School
Adams Junior High School
High School
Jordan High School
Listing courtesy of Better Homes and Gardens Real Estate Gary Greene - Katy [email protected]

IDX information is provided exclusively for consumers’ personal, non-commercial use. It may not be used for any purpose other than to identify prospective properties consumers may be interested in purchasing. This data is deemed reliable but is not guaranteed accurate by the MLS.

Data provided by HAR.com © 2026. All information provided should be independently verified.

Neighborhood & Commute
Source: Walkscore
Save
Ask
Tour
Hide
Share