Save
Ask
Tour
Hide
Share
$1,250,000
New Listing

4914 Holly Street
Bellaire, TX 77401

For Sale|Single Family Residence|Active
3
Beds
2
Total Baths
2
Full Baths
1,703
SqFt
$734
/SqFt
1947
Built
Subdivision:
Bellaire Oaks
County:
Harris
Call Now: 832-260-6568
Is this the listing for you? We can help make it yours.
832-260-6568
4914 Holly Street4914 Holly Street4914 Holly Street4914 Holly Street
Save
Ask
Tour
Hide
Share

Mortgage Calculator

Monthly Payment (Est.)

Enter an interest rate to see your estimated monthly payment.
Calculator powered by Showcase IDX, a Constellation1 Company. Copyright ©2026 Information is deemed reliable but not guaranteed.

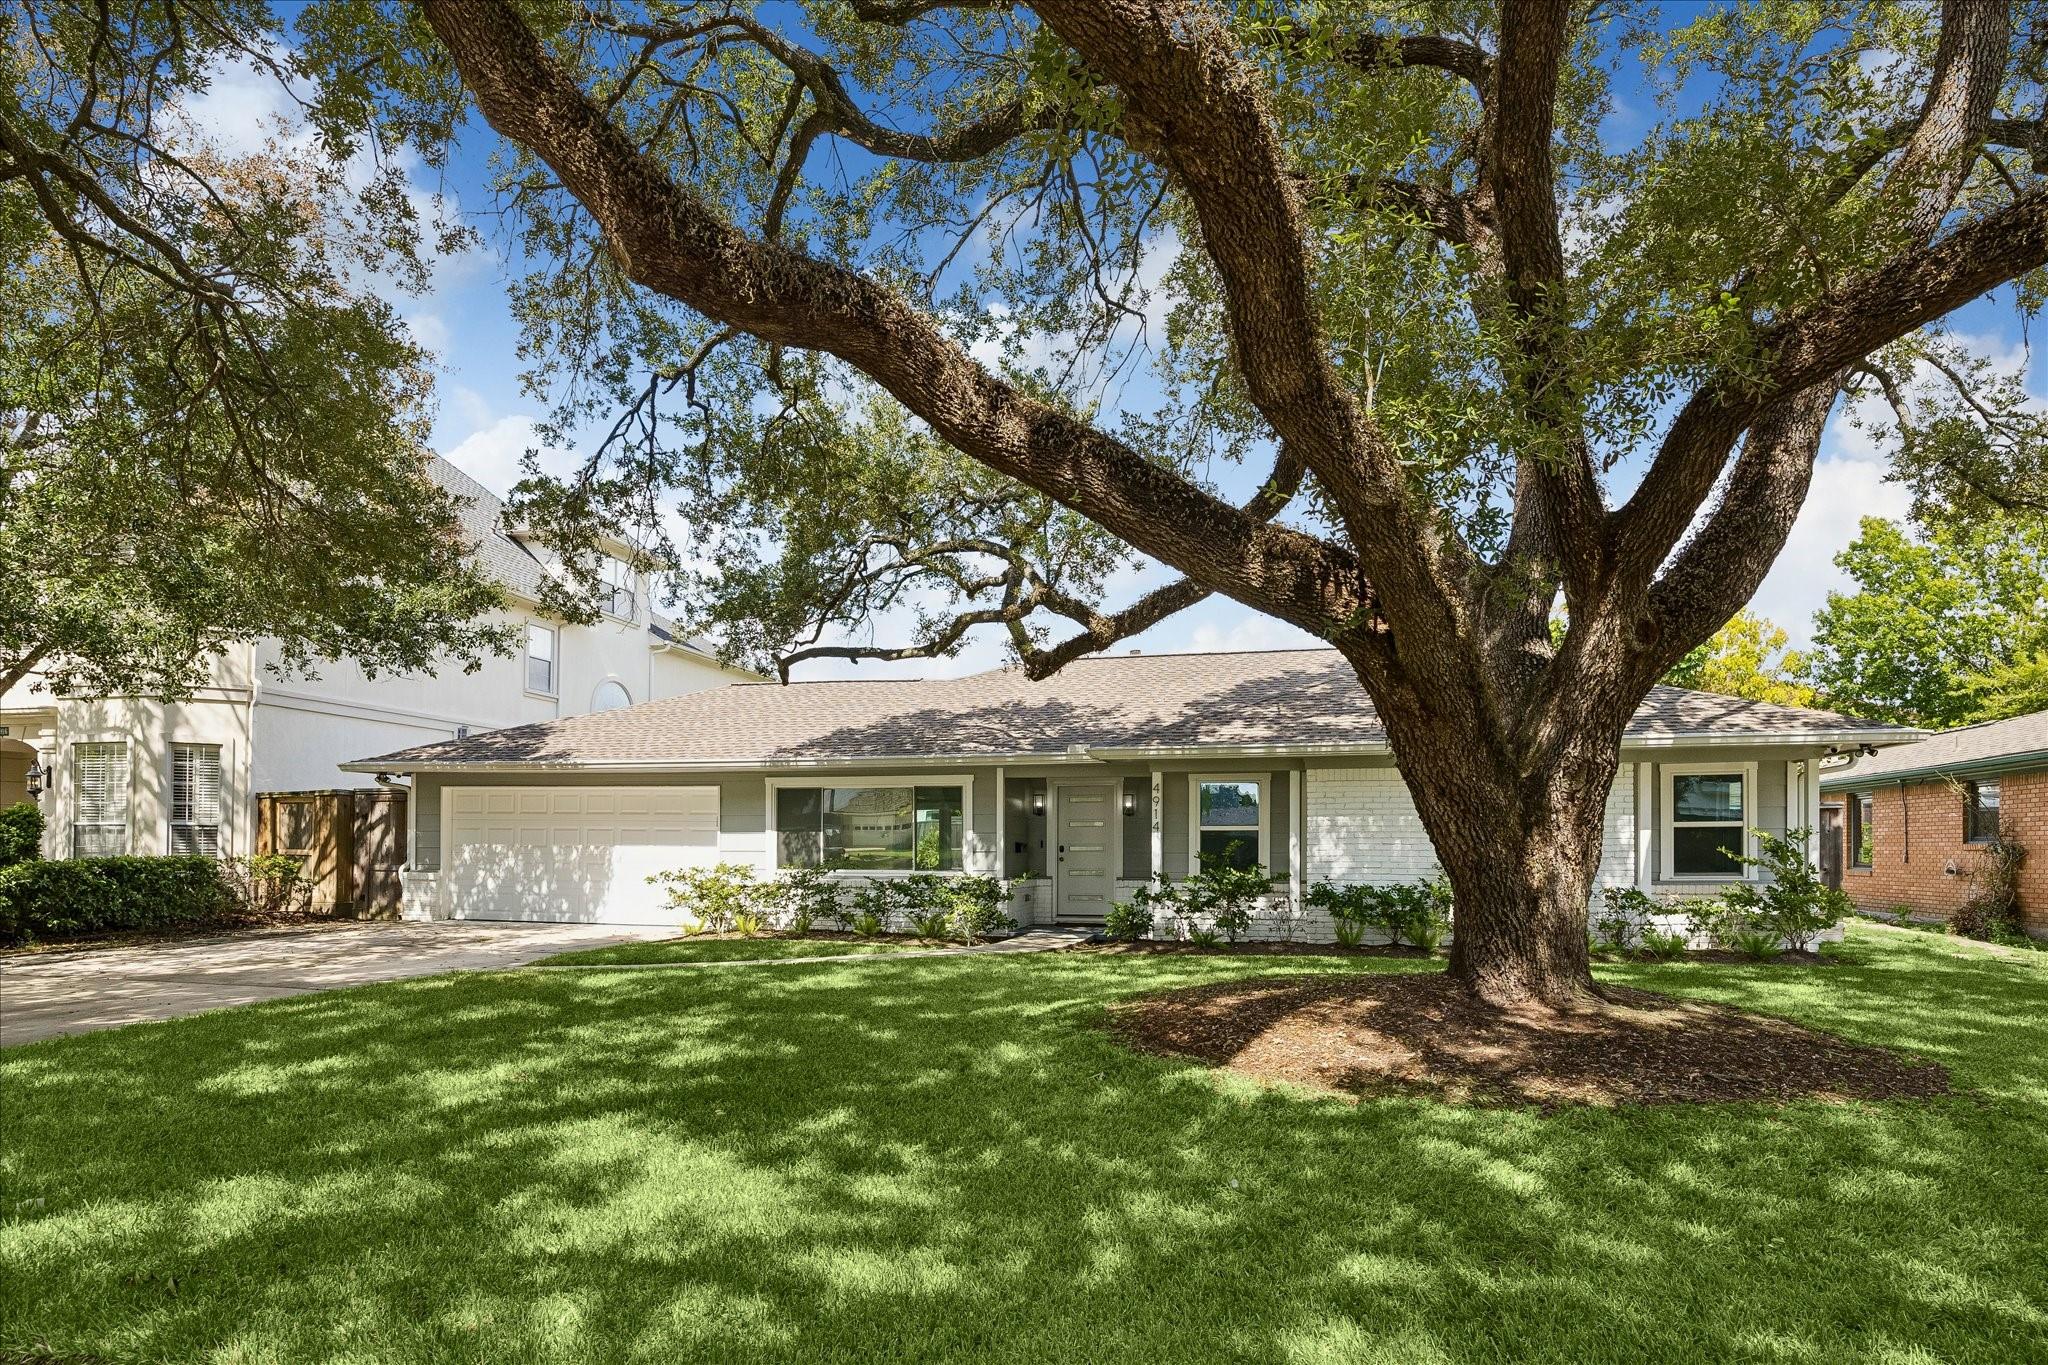
This beautiful recently, totally remodeled home features 3 bedrooms and 2 baths and is located on a large lot (10,500 SF) with a huge live oak tree in the front yard. This ranch style home has been completely remodeled with walls removed for an open concept. Recent floors, stainless steel appliances, roof, A/C and Heat, hot water heater, both bathrooms remodeled and a double driveway replaced. This seller paid attention to detail. The backyard is very large with room for a pool and play area. Holly Street is a very unique street having a walking trail down the middle with huge oak trees for shade. There are benches to relax on and the only park-like area that allows dogs. Zoned to Condit Elementary, Pershing Middle and Bellaire High School.

Save
Ask
Tour
Hide
Share
Listing Snapshot
Price 
$1,250,000
Days On Site 
0 Days
Bedrooms 
3
Inside Area (SqFt) 
1,703 sqft
Total Baths 
2
Full Baths 
2
Partial Baths 
N/A
Lot Size 
0.241 Acres
Year Built 
1947
MLS® Number 
21321580
Status 
Active
Property Tax 
$13,099
HOA/Condo/Coop Fees 
N/A
Sq Ft Source 
N/A
Friends & Family
Recent Activity
18 hours agoListing updated with changes from the MLS®
18 hours agoListing first seen on site
General Features
Acres 
0.241
Attached Garage 
Yes
Direction Faces 
South
Disclosures 
Seller's Disclosure
Foundation 
Slab
Garage 
Yes
Garage Spaces 
2
Parking 
Attached
Parking Spaces 
2
Property Sub Type 
Single Family Residence
Sewer 
Public Sewer
SqFt Total 
1703
Style 
Ranch
Water Source 
Public
Interior Features
Appliances 
DisposalElectric OvenMicrowaveGas CooktopDishwasher
Cooling 
Electric
Heating 
Natural Gas
Laundry Features 
Gas Dryer HookupWasher Hookup
Bedroom 
Dimensions - 13x13Level - FirstArea - 169
Breakfast 
Dimensions - 8x7Level - FirstArea - 56
Den 
Dimensions - 11x12Level - FirstArea - 132
Dining Room 
Dimensions - 12x12Level - FirstArea - 144
Kitchen 
Dimensions - 13x16Level - FirstArea - 208
Living Room 
Dimensions - 18x19Level - FirstArea - 342
Master Bedroom 
Dimensions - 15x12Level - FirstArea - 180
Save
Ask
Tour
Hide
Share
Exterior Features
Construction Details 
Wood Siding
Lot Features 
Subdivided
Roof 
Composition
Community Features
Community Features 
Curbs
MLS Area 
17
School District 
27 - Houston
Roads 
Concrete
Schools
School District
27 - Houston
Elementary School
Condit Elementary School
Middle School
Pershing Middle School
High School
Bellaire High School
Listing courtesy of Rachel Crochet Properties,LLC [email protected]

IDX information is provided exclusively for consumers’ personal, non-commercial use. It may not be used for any purpose other than to identify prospective properties consumers may be interested in purchasing. This data is deemed reliable but is not guaranteed accurate by the MLS.

Data provided by HAR.com © 2026. All information provided should be independently verified.

Neighborhood & Commute
Source: Walkscore
Save
Ask
Tour
Hide
Share