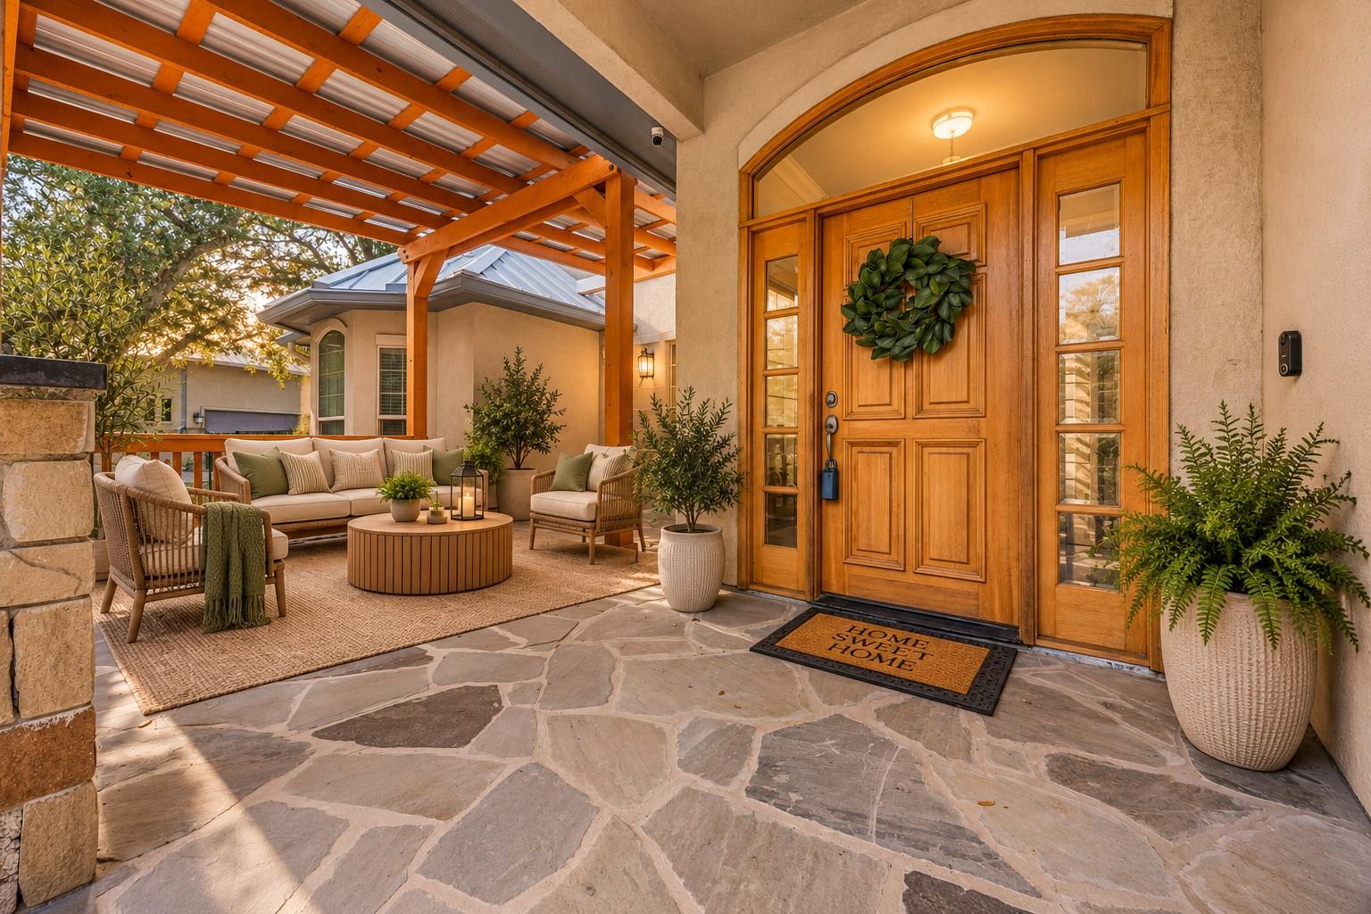
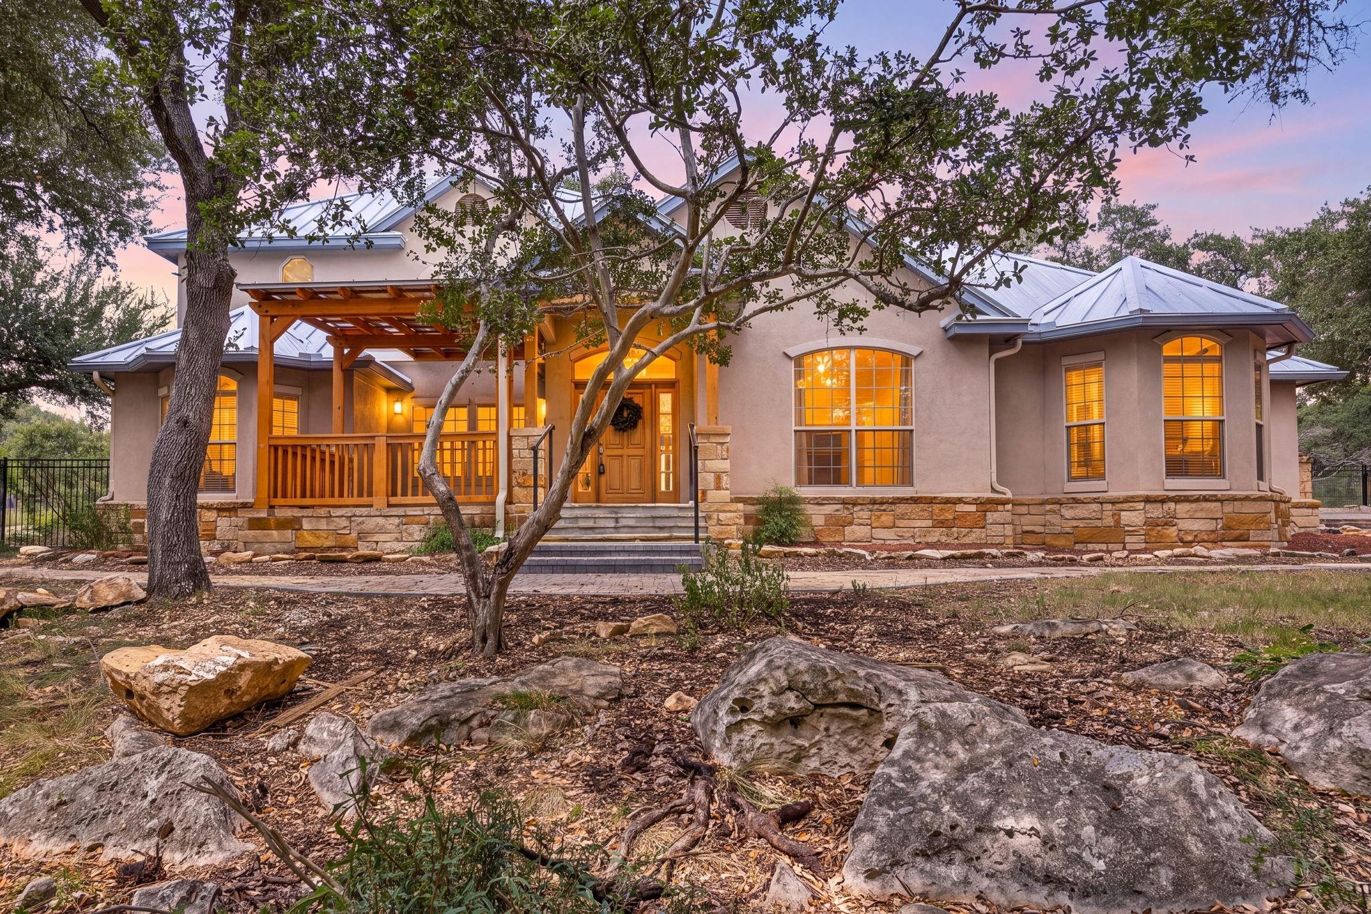
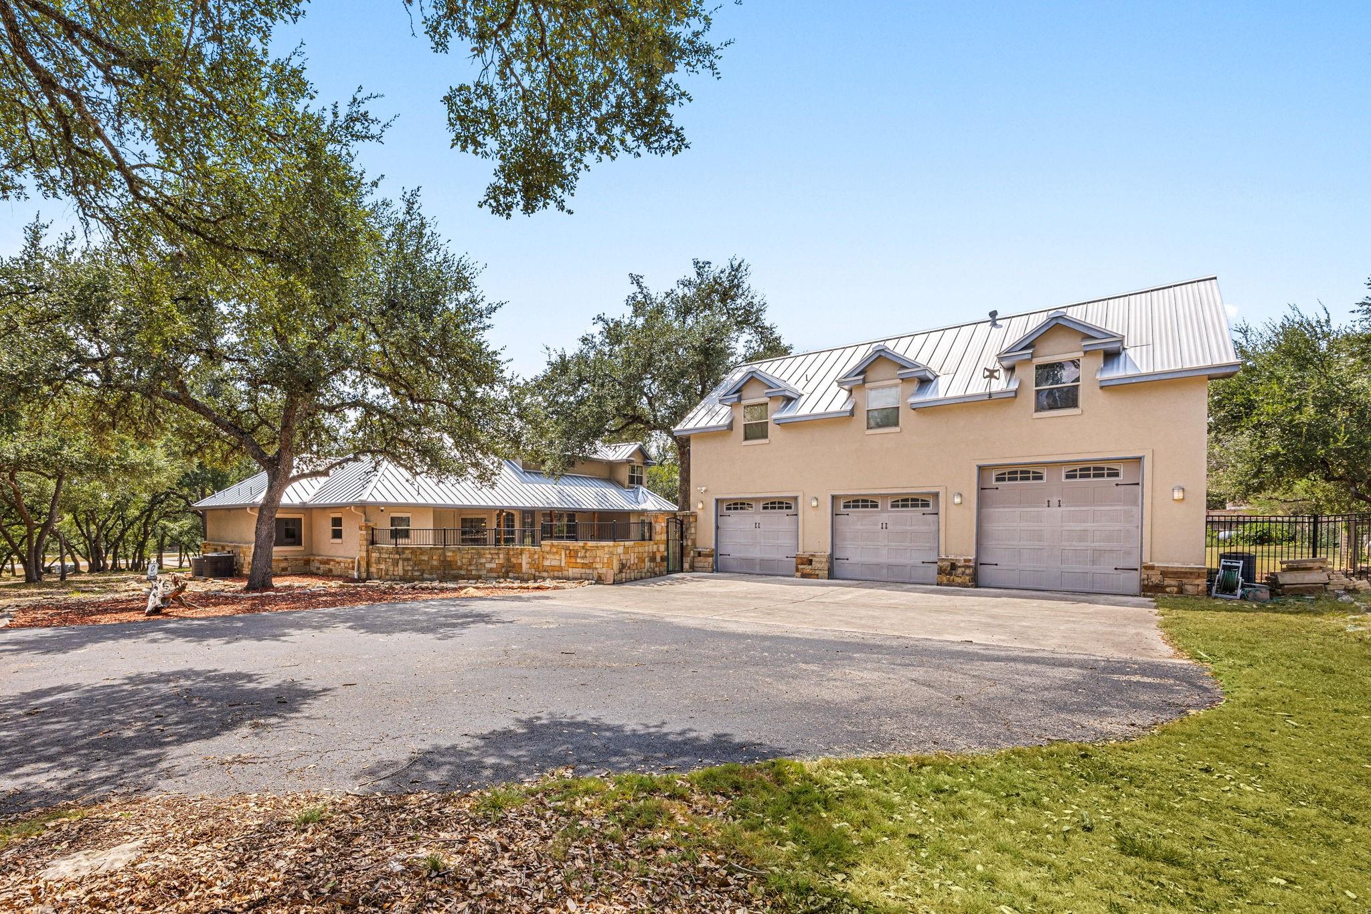
Seller will consider buyer concessions toward upgrades to customize to your taste, or rate buy down. Discover the space, flexibility, and beauty of Hill Country living you have been looking for in this distinctive property situated on two lots totaling 2.108 acres. With a 2998 sq. ft.(3/2.5 plus game room) main home, 520 sq. ft. garage apartment, drive-through RV garage, and a SECOND BUILDABLE LOT. ASSUMABLE VA LOAN. Large game/media room provides flexible space that could also serve as an additional bedroom, home office, homeschool room, or retreat. GARAGE APARTMENT, NEWLY RENOVATED private sundeck. Major improvements and additional features include a RECENT METAL ROOF, main HVAC (out of 3) replaced in 2023, exterior stonework and walkway, NEW WATER HEATERS.Zoned to SMITHSON VALLEY schools. Country club membership available RIVER PARK along the GUADALUPE RIVER, sports park PICKLEBALL, TENNIS, and BASKETBALL, PLAYGROUND. 4 CAR GARAGE with RV pull thru and EV CHARGER.
Listing Snapshot
Inside Area (SqFt)
3,518 sqft
HOA/Condo/Coop Fees
$50 monthly
Recent Activity
| yesterday | | Listing updated with changes from the MLS® |
| 2 months ago | | Listing first seen on site |
General Features
Disclosures
Home Protection PlanSeller's Disclosure
Green Energy Efficient
ThermostatHVACRoof
Parking
DetachedTandemAdditional ParkingGarage Door OpenerElectric Vehicle Charging Station(s)RV Access/Parking
Property Sub Type
Single Family Residence
Style
MediterraneanTraditional
Interior Features
Appliances
DisposalWater SoftenerDouble OvenMicrowaveElectric CooktopDishwasherRefrigerator
Cooling
Ceiling Fan(s)Electric
Fireplace Features
GasGas Log
Flooring
CarpetLaminateTile
Interior
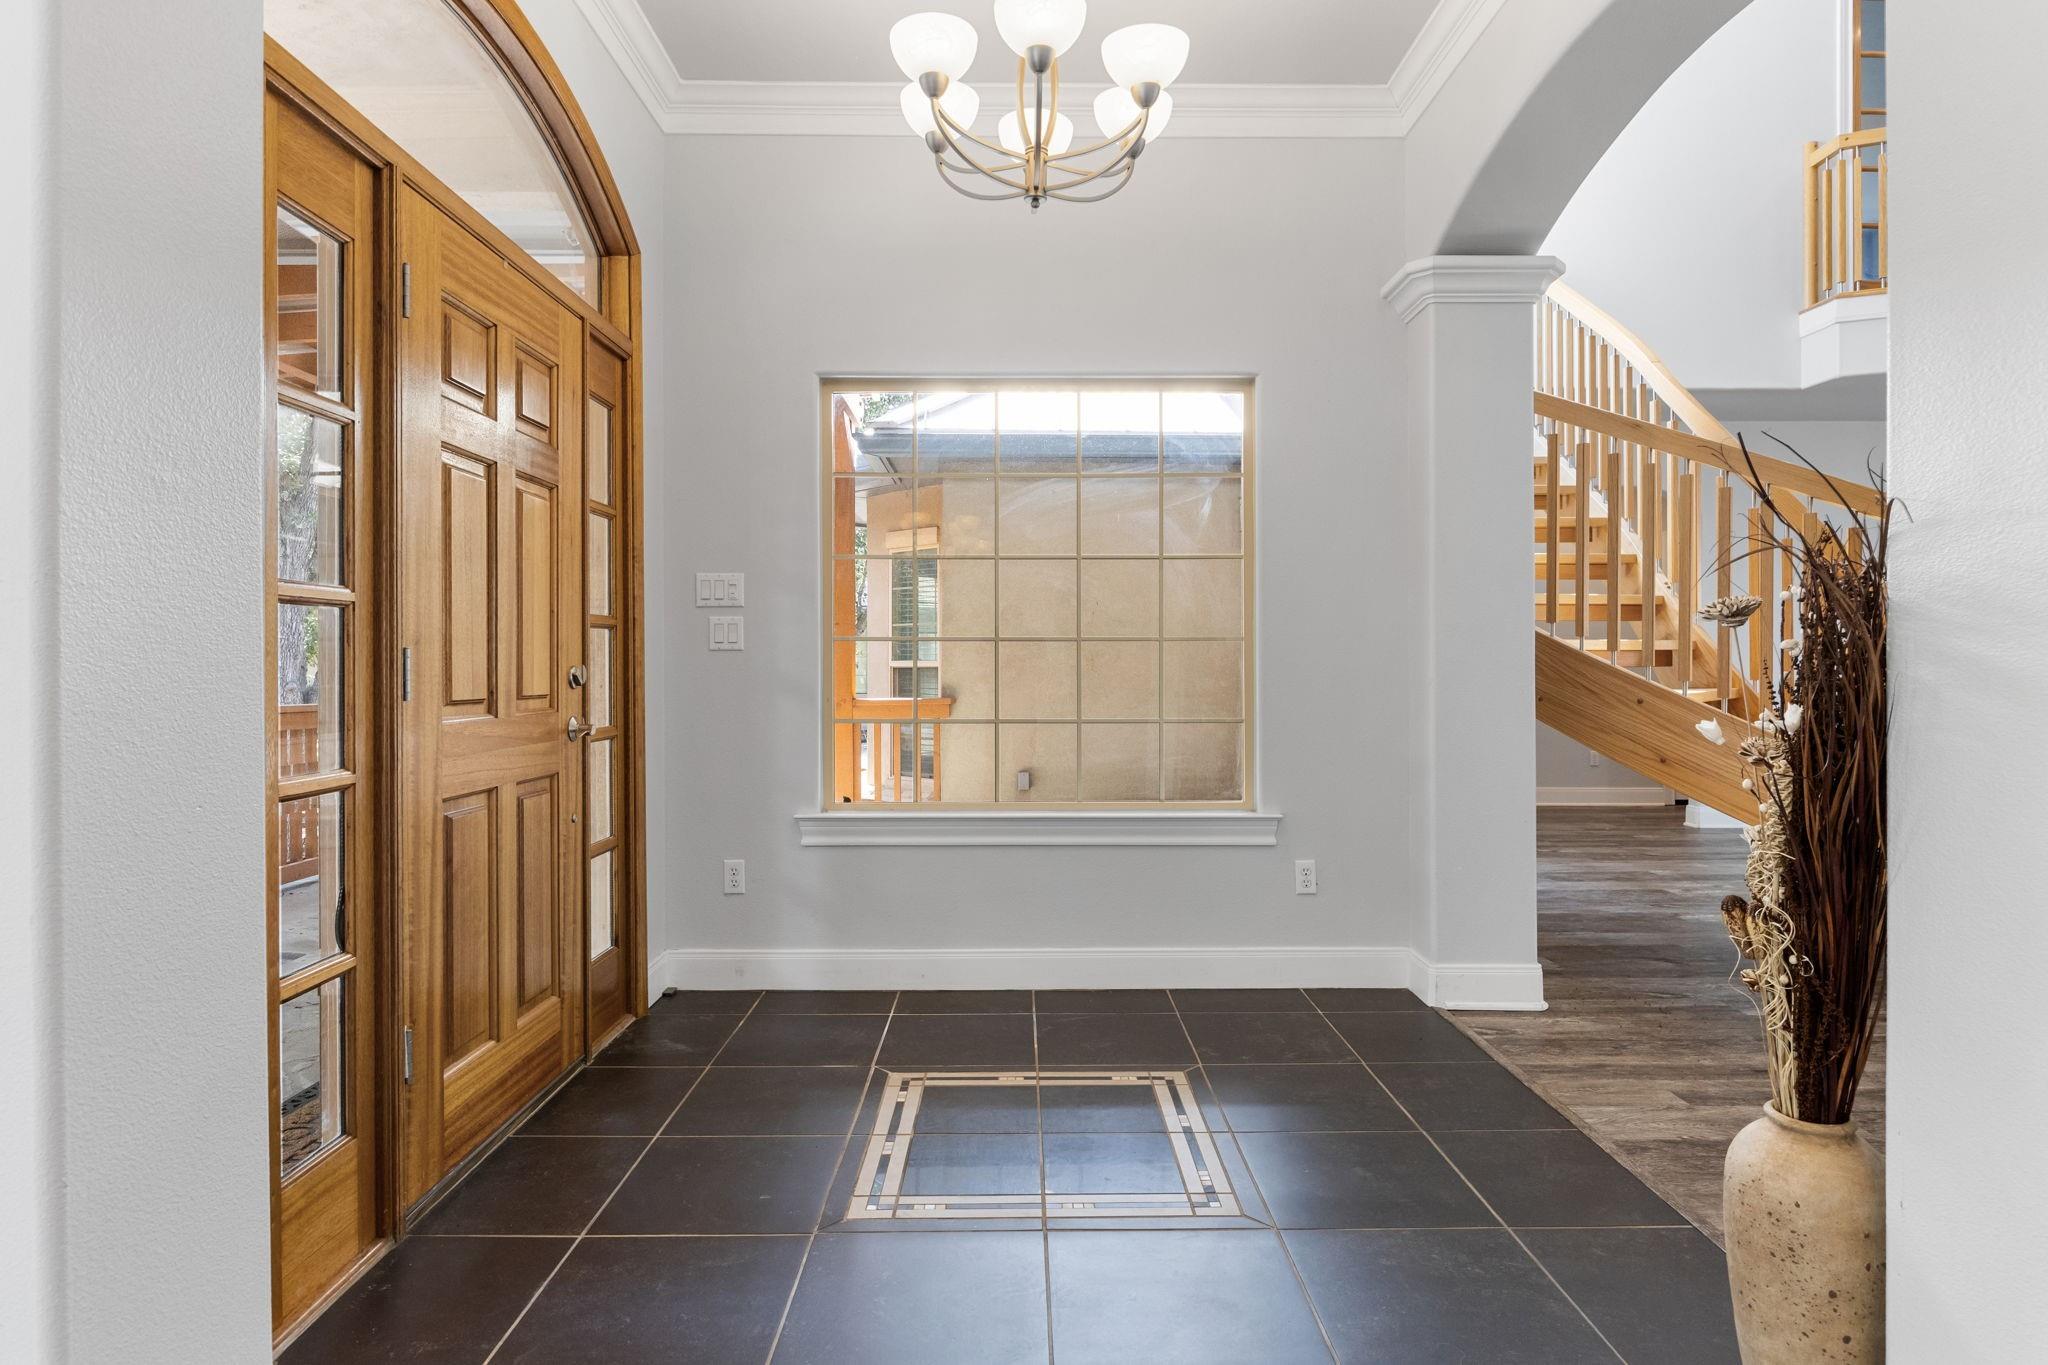
High CeilingsWalk-In Closet(s)Breakfast BarKitchen IslandPantryEntrance FoyerMaster DownstairsDouble VanitySmart Thermostat
Laundry Features
Electric Dryer HookupWasher Hookup
Window Features
Low Emissivity Windows
Bedroom
Dimensions - 13x12Level - FirstArea - 156
Breakfast
Dimensions - 12x8Level - FirstArea - 96
Dining Room
Dimensions - 13x13Level - FirstArea - 169
Family Room
Dimensions - 23x19Level - FirstArea - 437
Game Room
Dimensions - 26x16Level - SecondArea - 416
Kitchen
Dimensions - 16x11Level - FirstArea - 176
Master Bedroom
Dimensions - 14x7Level - FirstArea - 98
Utility Room
Dimensions - 13x7Level - FirstArea - 91
Exterior Features
Construction Details
StoneStucco
Lot Features
Back YardNear Golf CourseWooded
Patio And Porch
CoveredPorchPatio
Windows/Doors
Low Emissivity Windows
Community Features
Accessibility Features
Therapeutic Whirlpool
Association Amenities
Basketball CourtFitness CenterGolf CoursePicnic AreaPlaygroundTennis Court(s)Sport Court
Association Fee Frequency
Annually
Community Features
Tennis Court(s)Golf
School District
141 - Comal
Financing Terms Available
CashConventionalFHAVA Loan
Schools
School District141 - Comal
Elementary SchoolBill Brown Elementary School
Middle SchoolSmithson Valley Middle School
High SchoolSmithson Valley High School
Listing courtesy of Compass RE Texas, LLC
[email protected]
IDX information is provided exclusively for consumers’ personal, non-commercial use. It may not be used for any purpose other than to identify prospective properties consumers may be interested in purchasing. This data is deemed reliable but is not guaranteed accurate by the MLS.
Data provided by HAR.com © 2026. All information provided should be independently verified.
Source: Walkscore


Did you know? You can invite friends and family to your search. They can join your search, rate and discuss listings with you.