Save
Ask
Tour
Hide
Share
$995,000
15 Days On Site

12914 Hansel Lane
Houston, TX 77024

For Sale|Single Family Residence|Active
4
Beds
3
Total Baths
3
Full Baths
2,154
SqFt
$462
/SqFt
1958
Built
Subdivision:
Memorial Bend Sec 02
County:
Harris
Call Now: 832-260-6568
Is this the listing for you? We can help make it yours.
832-260-6568
12914 Hansel Lane12914 Hansel Lane12914 Hansel Lane12914 Hansel Lane
Save
Ask
Tour
Hide
Share

Mortgage Calculator

Monthly Payment (Est.)

$4,540
Calculator powered by Showcase IDX, a Constellation1 Company. Copyright ©2026 Information is deemed reliable but not guaranteed.

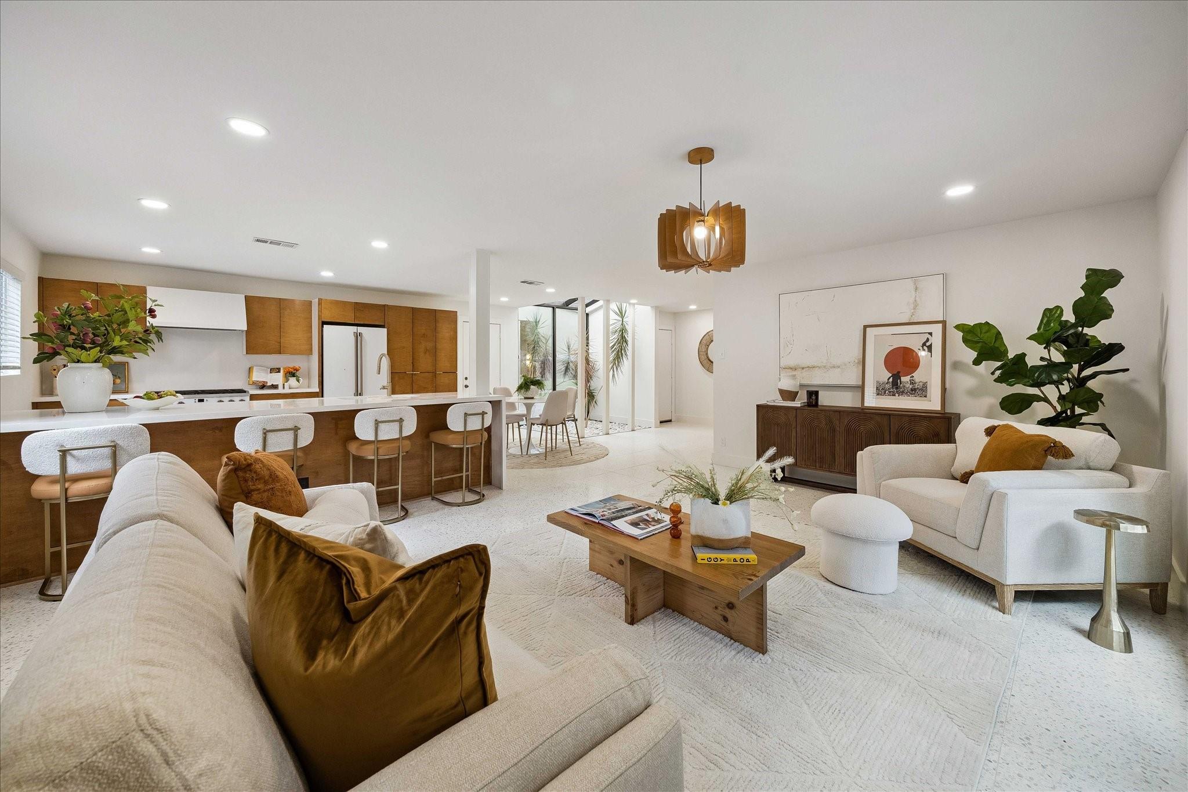
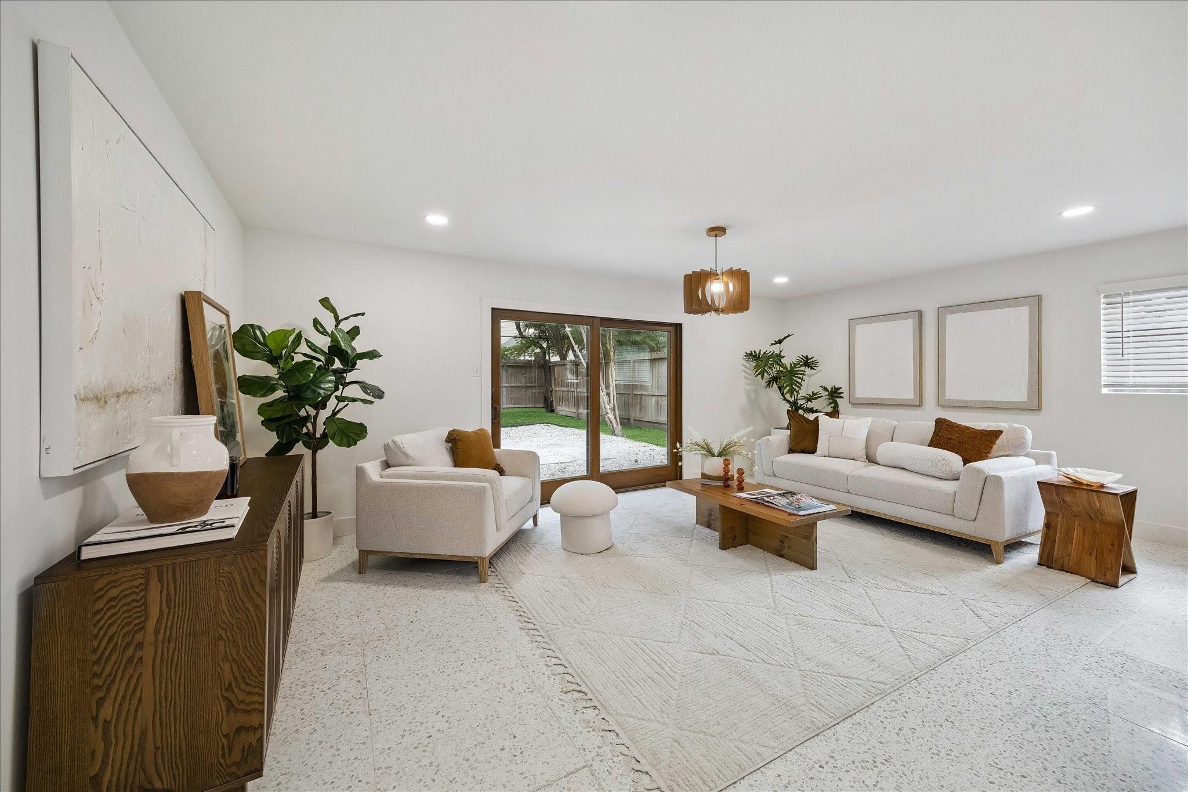
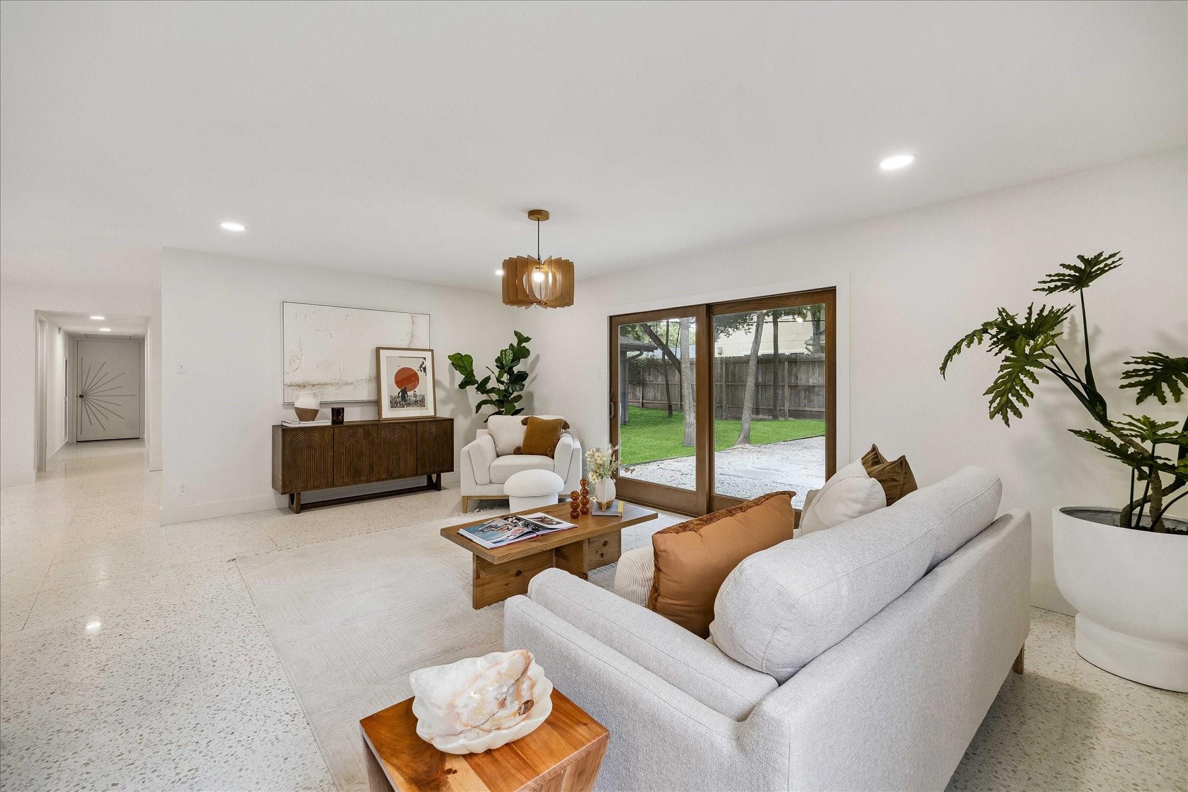
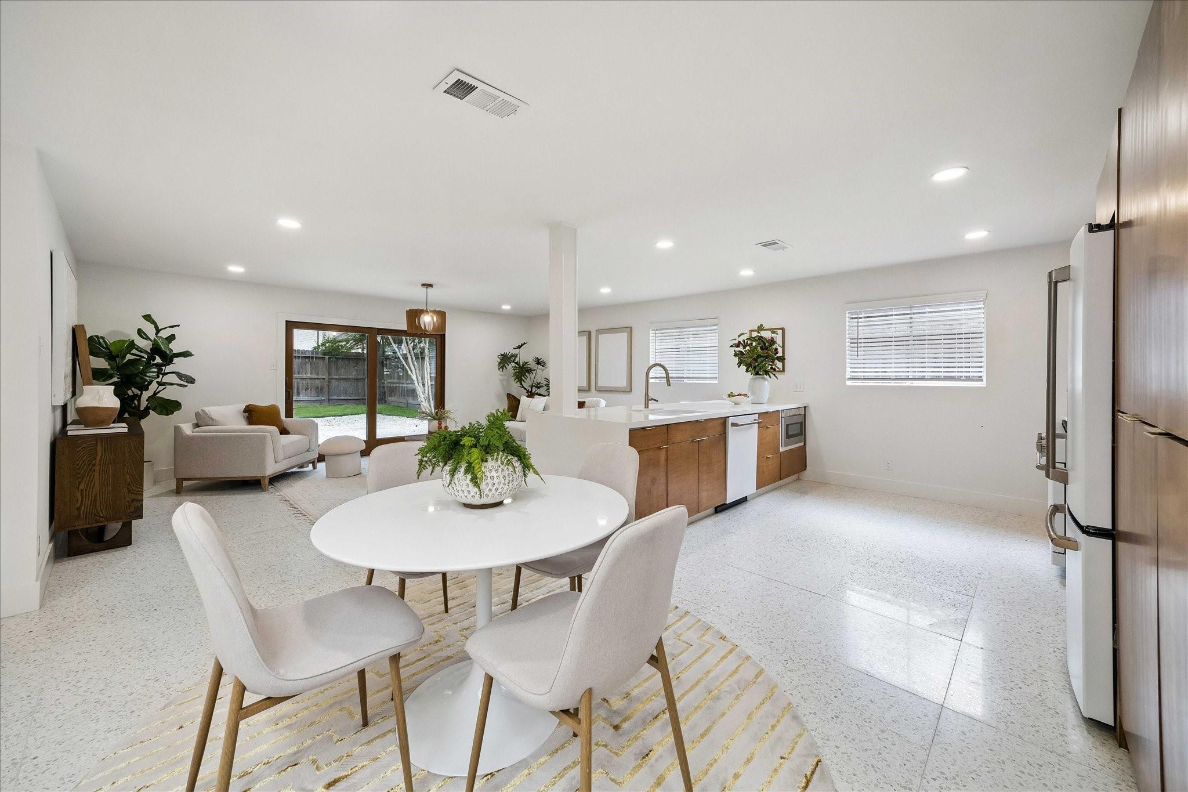
THIS is Mid-Century Modern! 1950s mid-mod architecture meets an absolutely stunning, truly ONE-OF-A-KIND, renovation incorporating iconic elements of mid-century modern style. Seamlessly integrating current trends w/ classic elements for an ultra luxe spin on mid-mod. Crisp white walls, white terrazzo look tile, cork flooring, rich wood tones, art deco elements, pops of luxurious gold....Spacious & functional open floor plan - living, dining & entertaining at its finest. Large kitchen w/ quartz counters & backsplash, white Cafe (fridge inc) & built in microwave, impressive waterfall peninsula w/ seating, abundance of storage & pantry space. 4 bedroom / 3 FULL bath that you have to see to believe. Steps away to Town & Country Village. Minutes from CityCentre, Memorial City Mall & conveniently located off the Beltway min from I-10. Zoned to the highly acclaimed Rummel Creek Elem, Memorial Middle and Memorial HS. The photos don't do this home justice! HOME HAS NOT FLOODED.

Save
Ask
Tour
Hide
Share
Listing Snapshot
Price 
$995,000
Days On Site 
15 Days
Bedrooms 
4
Inside Area (SqFt) 
2,154 sqft
Total Baths 
3
Full Baths 
3
Partial Baths 
N/A
Lot Size 
0.1983 Acres
Year Built 
1958
MLS® Number 
13943563
Status 
Active
Property Tax 
$15,216
HOA/Condo/Coop Fees 
$37.5 monthly
Sq Ft Source 
N/A
Friends & Family
Recent Activity
2 days agoListing updated with changes from the MLS®
6 days agoStatus changed to Active
2 weeks agoListing first seen on site
General Features
Acres 
0.1983
Attached Garage 
Yes
Disclosures 
Sellers Disclosure
Foundation 
Slab
Garage 
Yes
Garage Spaces 
2
Green Energy Efficient 
Thermostat
Parking 
AttachedGarage Door Opener
Parking Spaces 
2
Property Sub Type 
Single Family Residence
Sewer 
Public Sewer
SqFt Total 
2154
Style 
Contemporary/ModernRanch
Water Source 
Public
Interior Features
Appliances 
DisposalConvection OvenMicrowaveGas RangeDishwasherRefrigerator
Cooling 
Electric
Fireplace 
Yes
Fireplaces 
1
Flooring 
Tile
Heating 
ElectricNatural Gas
Interior 
Walk-In Closet(s)Breakfast BarPantryMaster DownstairsDouble VanitySoaking TubSmart Thermostat
Laundry Features 
Electric Dryer HookupWasher Hookup
Save
Ask
Tour
Hide
Share
Exterior Features
Construction Details 
BrickStoneWood Siding
Fencing 
Back Yard
Lot Features 
Back YardSubdivided
Roof 
Composition
Community Features
Association Amenities 
ParkPlaygroundPoolTennis Court(s)Sport Court
Association Dues 
450
Community Features 
Tennis Court(s)
Financing Terms Available 
CashConventional
HOA Fee Frequency 
Annually
MLS Area 
23
School District 
49 - Spring Branch
Schools
School District
49 - Spring Branch
Elementary School
Rummel Creek Elementary School
Middle School
Memorial Middle School (Spring Branch)
High School
Memorial High School (Spring Branch)
Listing courtesy of La Bella Vita Real Estate [email protected]

IDX information is provided exclusively for consumers’ personal, non-commercial use. It may not be used for any purpose other than to identify prospective properties consumers may be interested in purchasing. This data is deemed reliable but is not guaranteed accurate by the MLS.

Data provided by HAR.com © 2026. All information provided should be independently verified.

Neighborhood & Commute
Source: Walkscore
Save
Ask
Tour
Hide
Share