Save
Ask
Tour
Hide
Share
$950,000
7 Days On Site

10123 Drifting Wind Lane
Missouri City, TX 77459

For Sale|Single Family Residence|Active
4
Beds
4
Total Baths
3
Full Baths
1
Partial Bath
4,026
SqFt
$236
/SqFt
2024
Built
Subdivision:
Sienna
County:
Fort Bend
Call Now: 832-260-6568
Is this the listing for you? We can help make it yours.
832-260-6568
10123 Drifting Wind Lane10123 Drifting Wind Lane10123 Drifting Wind Lane10123 Drifting Wind Lane
Save
Ask
Tour
Hide
Share

Mortgage Calculator

Monthly Payment (Est.)

$4,334
Calculator powered by Showcase IDX, a Constellation1 Company. Copyright ©2026 Information is deemed reliable but not guaranteed.

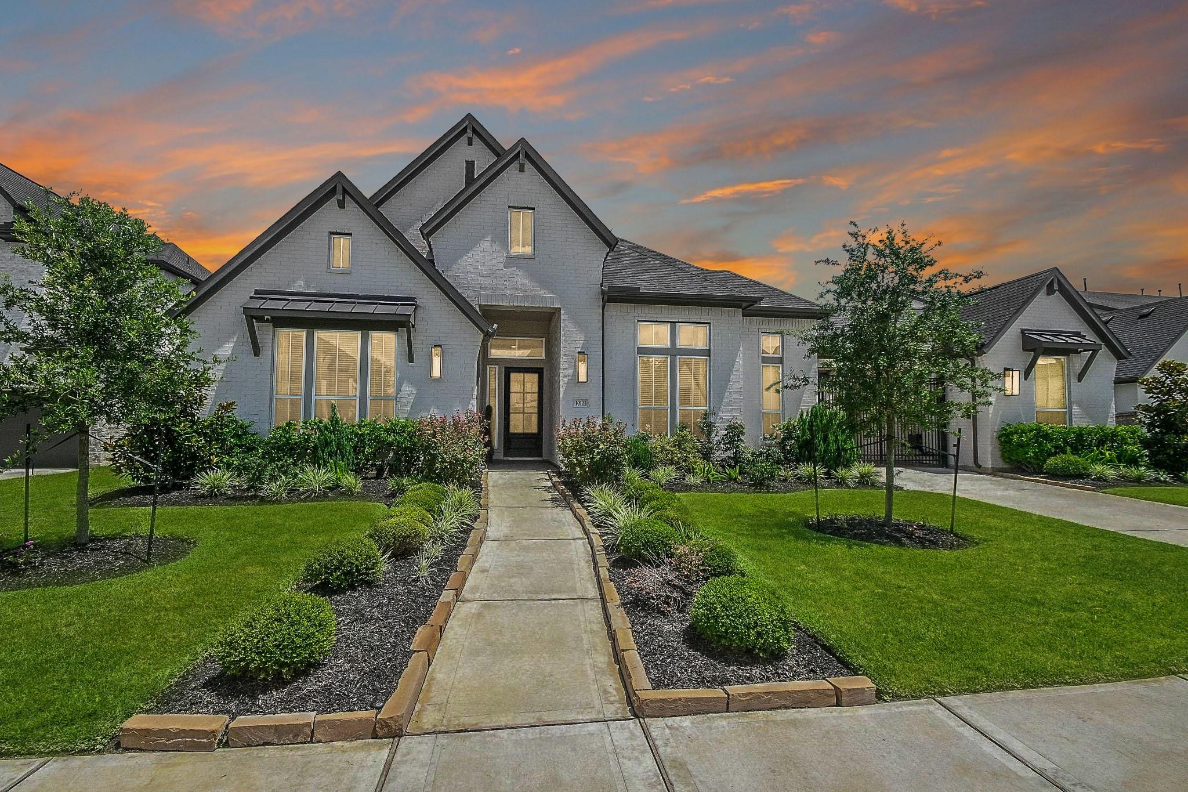
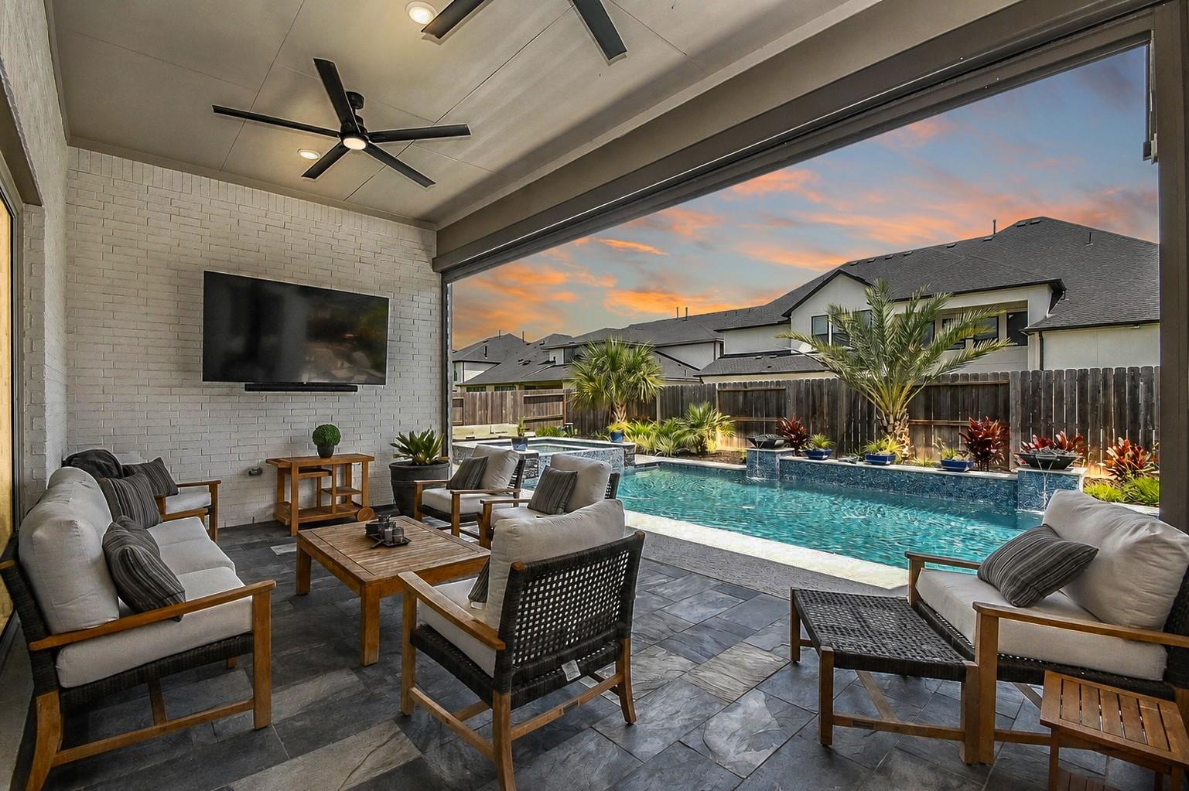
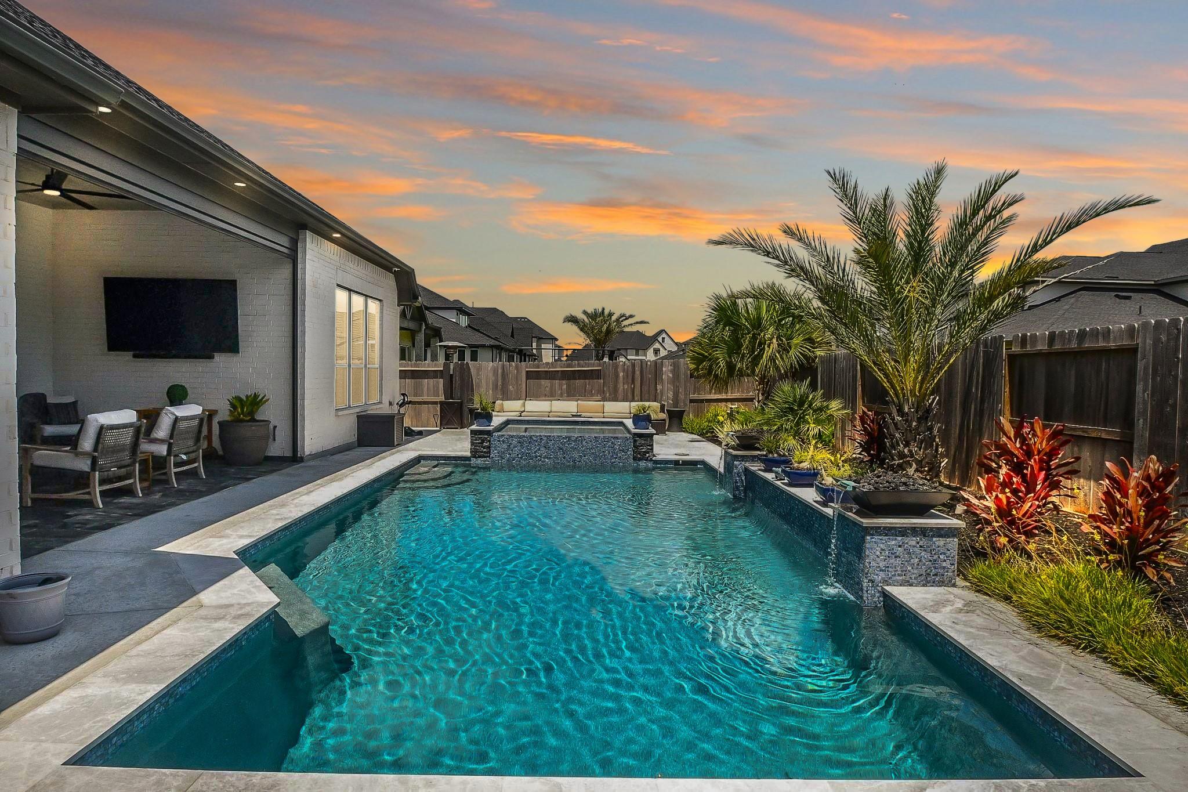
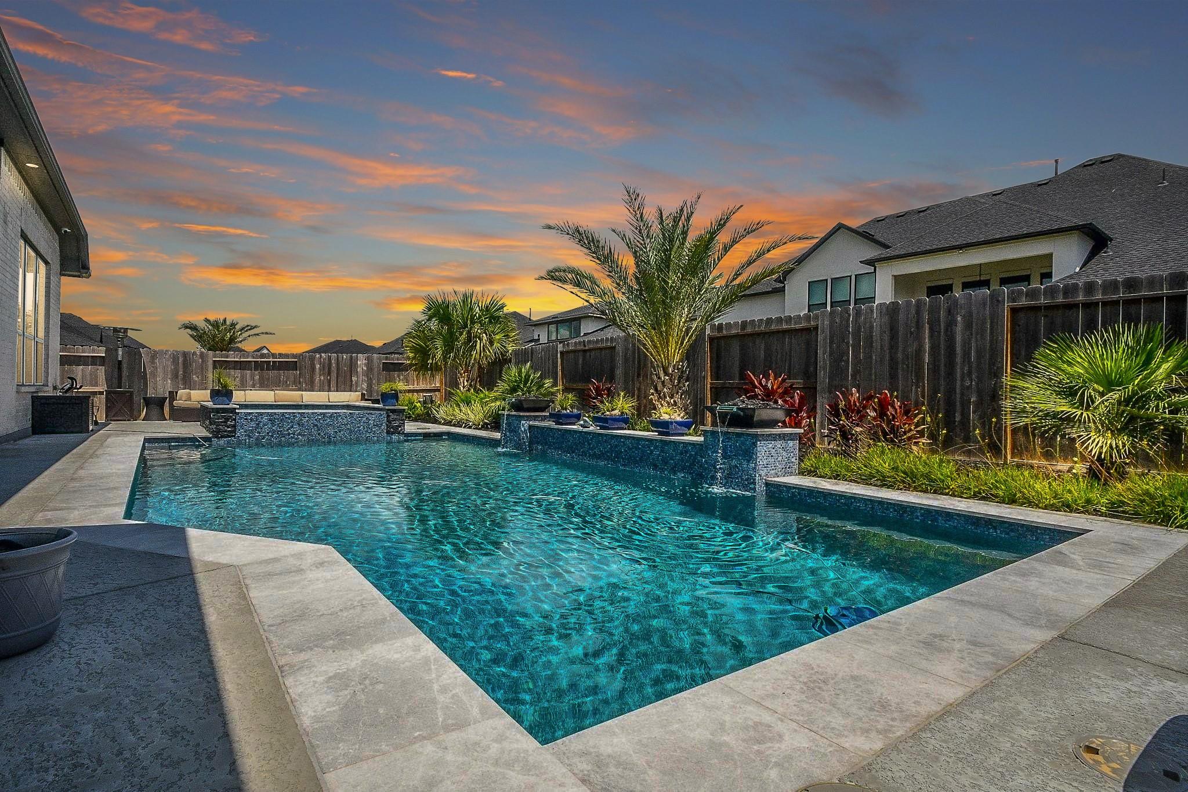
Beautifully one-story in Sienna with premium touches and upgrades throughout, including a tropical backyard oasis featuring a sparkling pool, spa and fire feature, outdoor speakers, lounge area and a covered patio with high-end motorized shade. 3 car garage including an automatic driveway gate with porte cochere. Open floor plan featuring tile floors in the main living areas, spacious living with coffered ceiling, and a stunning kitchen with quartz counters, premium fixtures, Monogram 6-burner gas cooktop, double ovens, touch faucet, coffee center, wine rack, and refrigerator that’s included. Private home office with custom built-ins, quartz counters, floating shelves, and French glass doors. Game room, plus separate media room with built-in speakers for movie night. Spacious primary suite with blackout drapes, luxurious en-suite bath featuring quartz counters, soaking tub, frameless shower, and an oversized designer walk-in closet.

Save
Ask
Tour
Hide
Share
Listing Snapshot
Price 
$950,000
Days On Site 
7 Days
Bedrooms 
4
Inside Area (SqFt) 
4,026 sqft
Total Baths 
4
Full Baths 
3
Partial Baths 
1
Lot Size 
0.2746 Acres
Year Built 
2024
MLS® Number 
13512560
Status 
Active
Property Tax 
$24,331
HOA/Condo/Coop Fees 
$131.67 monthly
Sq Ft Source 
N/A
Friends & Family
Recent Activity
4 days agoListing updated with changes from the MLS®
a week agoListing first seen on site
General Features
Acres 
0.2746
Attached Garage 
Yes
Carport 
1
Direction Faces 
South
Disclosures 
Levee DistrictMudSellers Disclosure
Foundation 
Slab
Garage 
Yes
Garage Spaces 
3
Green Energy Efficient 
ThermostatHVACExposure/ShadeAppliances
Parking 
AttachedAdditional ParkingGarage Door OpenerGolf Cart GarageAttached CarportDetachedElectric GateGated
Parking Spaces 
4
Property Sub Type 
Single Family Residence
SqFt Total 
4026
Style 
Traditional
Water Source 
Public
Interior Features
Appliances 
ENERGY STAR Qualified AppliancesWater HeaterDisposalWater SoftenerConvection OvenDouble OvenElectric OvenMicrowaveGas CooktopDishwasherRefrigerator
Cooling 
Ceiling Fan(s)Electric
Fireplace 
Yes
Fireplace Features 
Gas Log
Fireplaces 
1
Flooring 
CarpetTile
Heating 
Natural Gas
Interior 
High CeilingsWired for SoundWalk-In Closet(s)Breakfast BarKitchen IslandEntrance FoyerMaster DownstairsPantryDouble VanitySoaking TubSmart Thermostat
Laundry Features 
Electric Dryer HookupWasher Hookup
Spa 
Yes
Window Features 
Window Coverings
Save
Ask
Tour
Hide
Share
Exterior Features
Construction Details 
Brick
Fencing 
Back Yard
Lot Features 
Back YardSubdivided
Patio And Porch 
Covered
Pool Features 
In Ground
Private Pool 
Yes
Roof 
Composition
Spa 
Yes
Windows/Doors 
Window Coverings
Community Features
Association Amenities 
PlaygroundPoolTennis Court(s)Recreation FacilitiesSport Court
Association Dues 
1580
Community Features 
Tennis Court(s)
Financing Terms Available 
CashConventionalVA Loan
HOA Fee Frequency 
Annually
MLS Area 
38
School District 
19 - Fort Bend
Schools
School District
19 - Fort Bend
Elementary School
Alyssa Ferguson Elementary
Middle School
Thornton Middle School (Fort Bend)
High School
Almeta Crawford High School
Listing courtesy of RE/MAX Signature [email protected]

IDX information is provided exclusively for consumers’ personal, non-commercial use. It may not be used for any purpose other than to identify prospective properties consumers may be interested in purchasing. This data is deemed reliable but is not guaranteed accurate by the MLS.

Data provided by HAR.com © 2026. All information provided should be independently verified.

Neighborhood & Commute
Source: Walkscore
Save
Ask
Tour
Hide
Share