Save
Ask
Tour
Hide
Share
$1,150,000
23 Days On Site

2407 Churchills Ferry
Richmond, TX 77406

For Sale|Single Family Residence|Active
4
Beds
4
Total Baths
3
Full Baths
1
Partial Bath
4,842
SqFt
$238
/SqFt
1999
Built
Subdivision:
Texana Plantation
County:
Fort Bend
Call Now: 832-260-6568
Is this the listing for you? We can help make it yours.
832-260-6568
2407 Churchills Ferry2407 Churchills Ferry2407 Churchills Ferry2407 Churchills Ferry
Save
Ask
Tour
Hide
Share

Mortgage Calculator

Monthly Payment (Est.)

$5,247
Calculator powered by Showcase IDX, a Constellation1 Company. Copyright ©2026 Information is deemed reliable but not guaranteed.

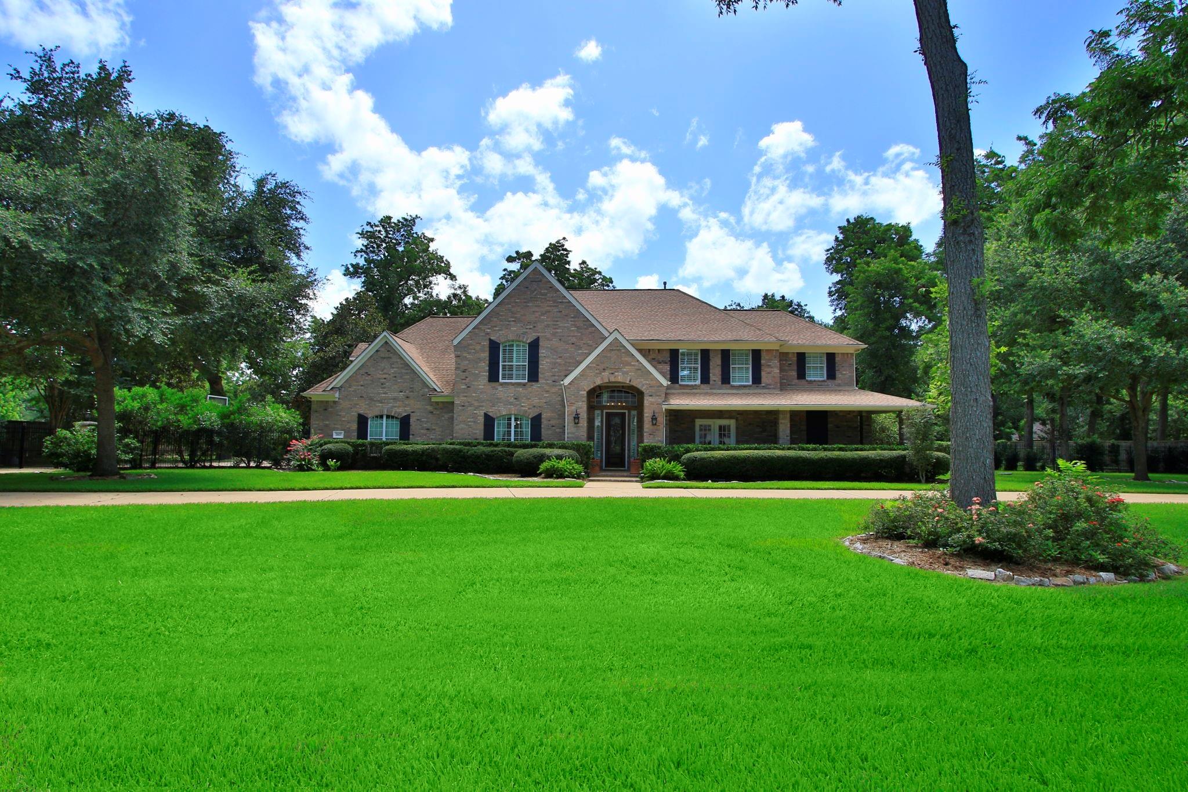
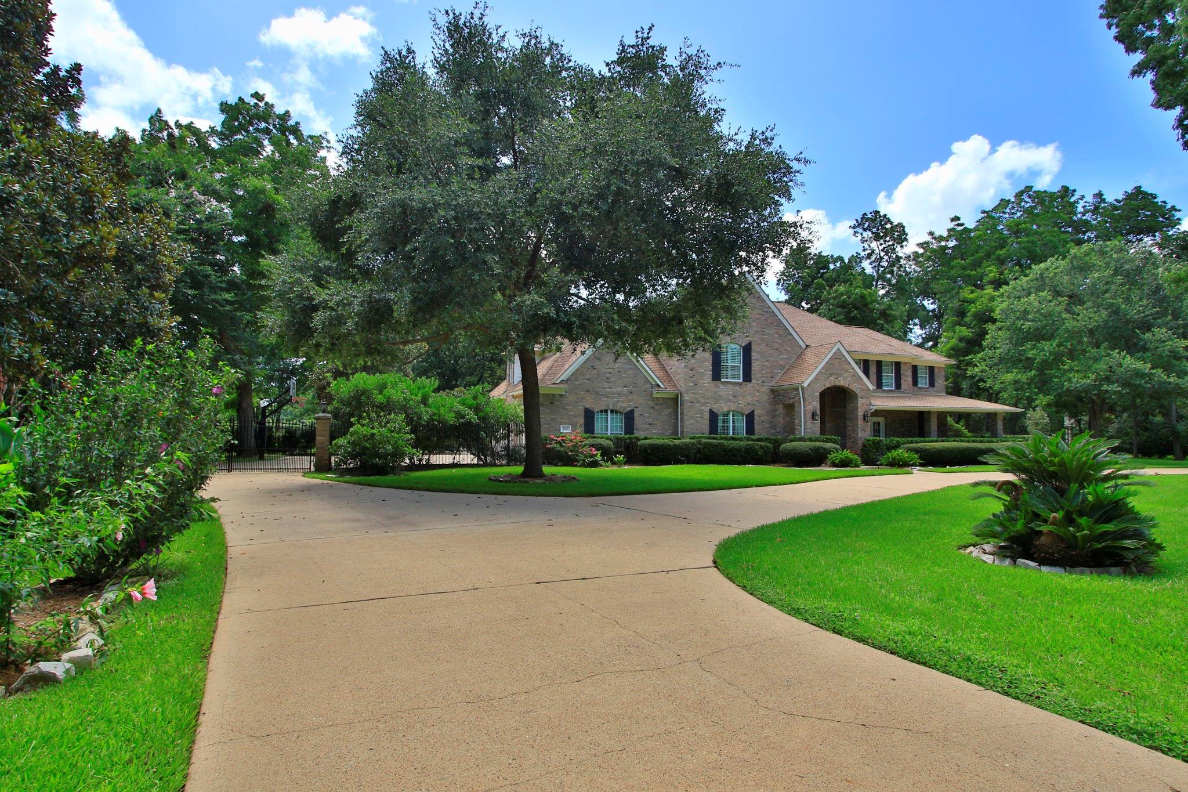
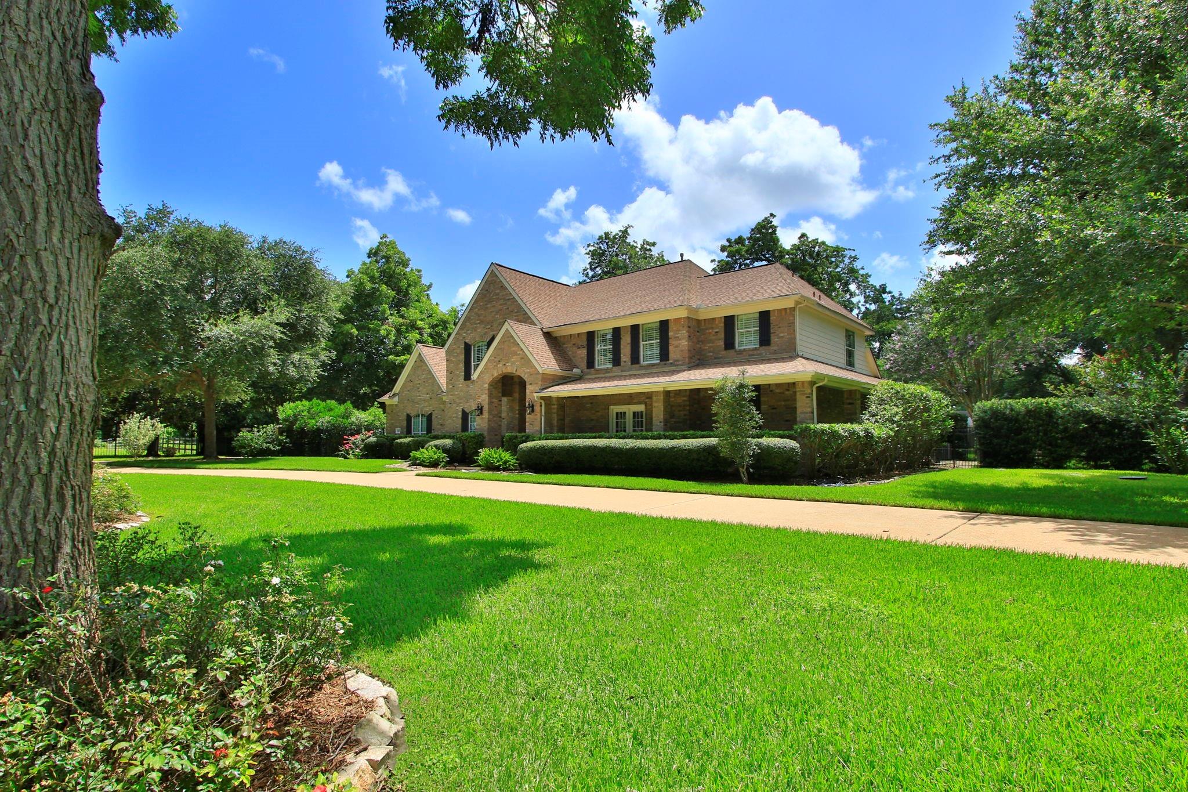
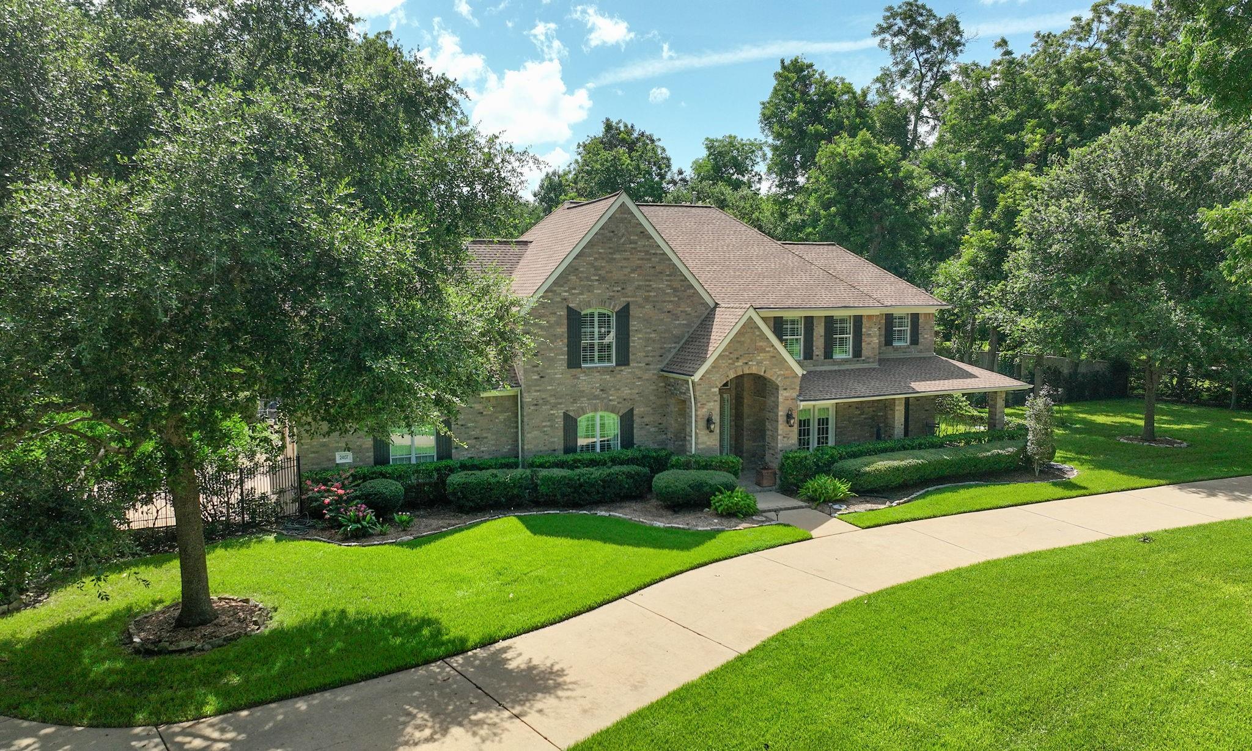
Imagine a country estate home located in an exclusive gated community on a 1.4-acre wooded lot!! This thoughtfully designed home has been meticulously maintained & updated to meet the ever-changing needs of your family! This spacious floor plan offers a study or second living room w/a wall of custom built-ins; a generously sized formal dining room; & a family room w/soaring ceiling, art niches & stone fireplace. The island kitchen has upgraded appliances, serving bar, abundant granite countertops & storage galore! The primary suite is downstairs w/a luxurious bathroom featuring an upgraded shower, garden tub & large walk-in closet w/sauna. The dramatic stairway is split; the back staircase is fitted w/a chair lift that will be removed at buyer's request. Upstairs is a massive game room perfect for a pool table & a bedroom suite that has a flex space & full bathroom- the perfect place for an elderly parent, nanny or guest! The "resort-like" backyard w/pool & gazebo are simply amazing!!

Save
Ask
Tour
Hide
Share
Listing Snapshot
Price 
$1,150,000
Days On Site 
23 Days
Bedrooms 
4
Inside Area (SqFt) 
4,842 sqft
Total Baths 
4
Full Baths 
3
Partial Baths 
1
Lot Size 
1.4026 Acres
Year Built 
1999
MLS® Number 
11982882
Status 
Active
Property Tax 
$18,391
HOA/Condo/Coop Fees 
$166.67 monthly
Sq Ft Source 
N/A
Friends & Family
Recent Activity
7 hours agoListing updated with changes from the MLS®
7 hours agoPrice changed to $1,150,000
3 weeks agoListing first seen on site
General Features
Acres 
1.4026
Attached Garage 
Yes
Disclosures 
Sellers Disclosure
Foundation 
Slab
Garage 
Yes
Garage Spaces 
3
Green Energy Efficient 
Thermostat
Parking 
AttachedGarage Door OpenerCircular DrivewayElectric GateGated
Parking Spaces 
3
Property Sub Type 
Single Family Residence
Sewer 
Septic Tank
SqFt Total 
4842
Style 
Traditional
Water Source 
Public
Interior Features
Appliances 
DisposalConvection OvenElectric OvenGas RangeDishwasher
Cooling 
Ceiling Fan(s)ElectricZoned
Fireplace 
Yes
Fireplace Features 
Decorative
Fireplaces 
1
Flooring 
CarpetTileWoodVinyl
Heating 
Natural GasZoned
Interior 
Crown MoldingHigh CeilingsWalk-In Closet(s)Breakfast BarKitchen IslandPantryEntrance FoyerMaster DownstairsGranite CountersDouble VanitySoaking TubSmart Thermostat
Laundry Features 
Electric Dryer HookupGas Dryer HookupWasher Hookup
Window Features 
Window Coverings
Save
Ask
Tour
Hide
Share
Exterior Features
Construction Details 
BrickCement Siding
Exterior 
Balcony
Fencing 
Back Yard
Lot Features 
SubdividedWooded
Patio And Porch 
CoveredPatio
Pool Features 
GuniteHeated
Private Pool 
Yes
Roof 
Composition
Windows/Doors 
Window Coverings
Community Features
Accessibility Features 
Stair Lift
Association Dues 
2000
Financing Terms Available 
CashConventionalVA Loan
HOA Fee Frequency 
Annually
MLS Area 
37
Roads 
Asphalt
School District 
33 - Lamar Consolidated
Schools
School District
33 - Lamar Consolidated
Elementary School
Frost Elementary School (Lamar)
Middle School
Briscoe Junior High School
High School
Foster High School
Listing courtesy of Hometown America Incorporated [email protected]

IDX information is provided exclusively for consumers’ personal, non-commercial use. It may not be used for any purpose other than to identify prospective properties consumers may be interested in purchasing. This data is deemed reliable but is not guaranteed accurate by the MLS.

Data provided by HAR.com © 2026. All information provided should be independently verified.

Neighborhood & Commute
Source: Walkscore
Save
Ask
Tour
Hide
Share