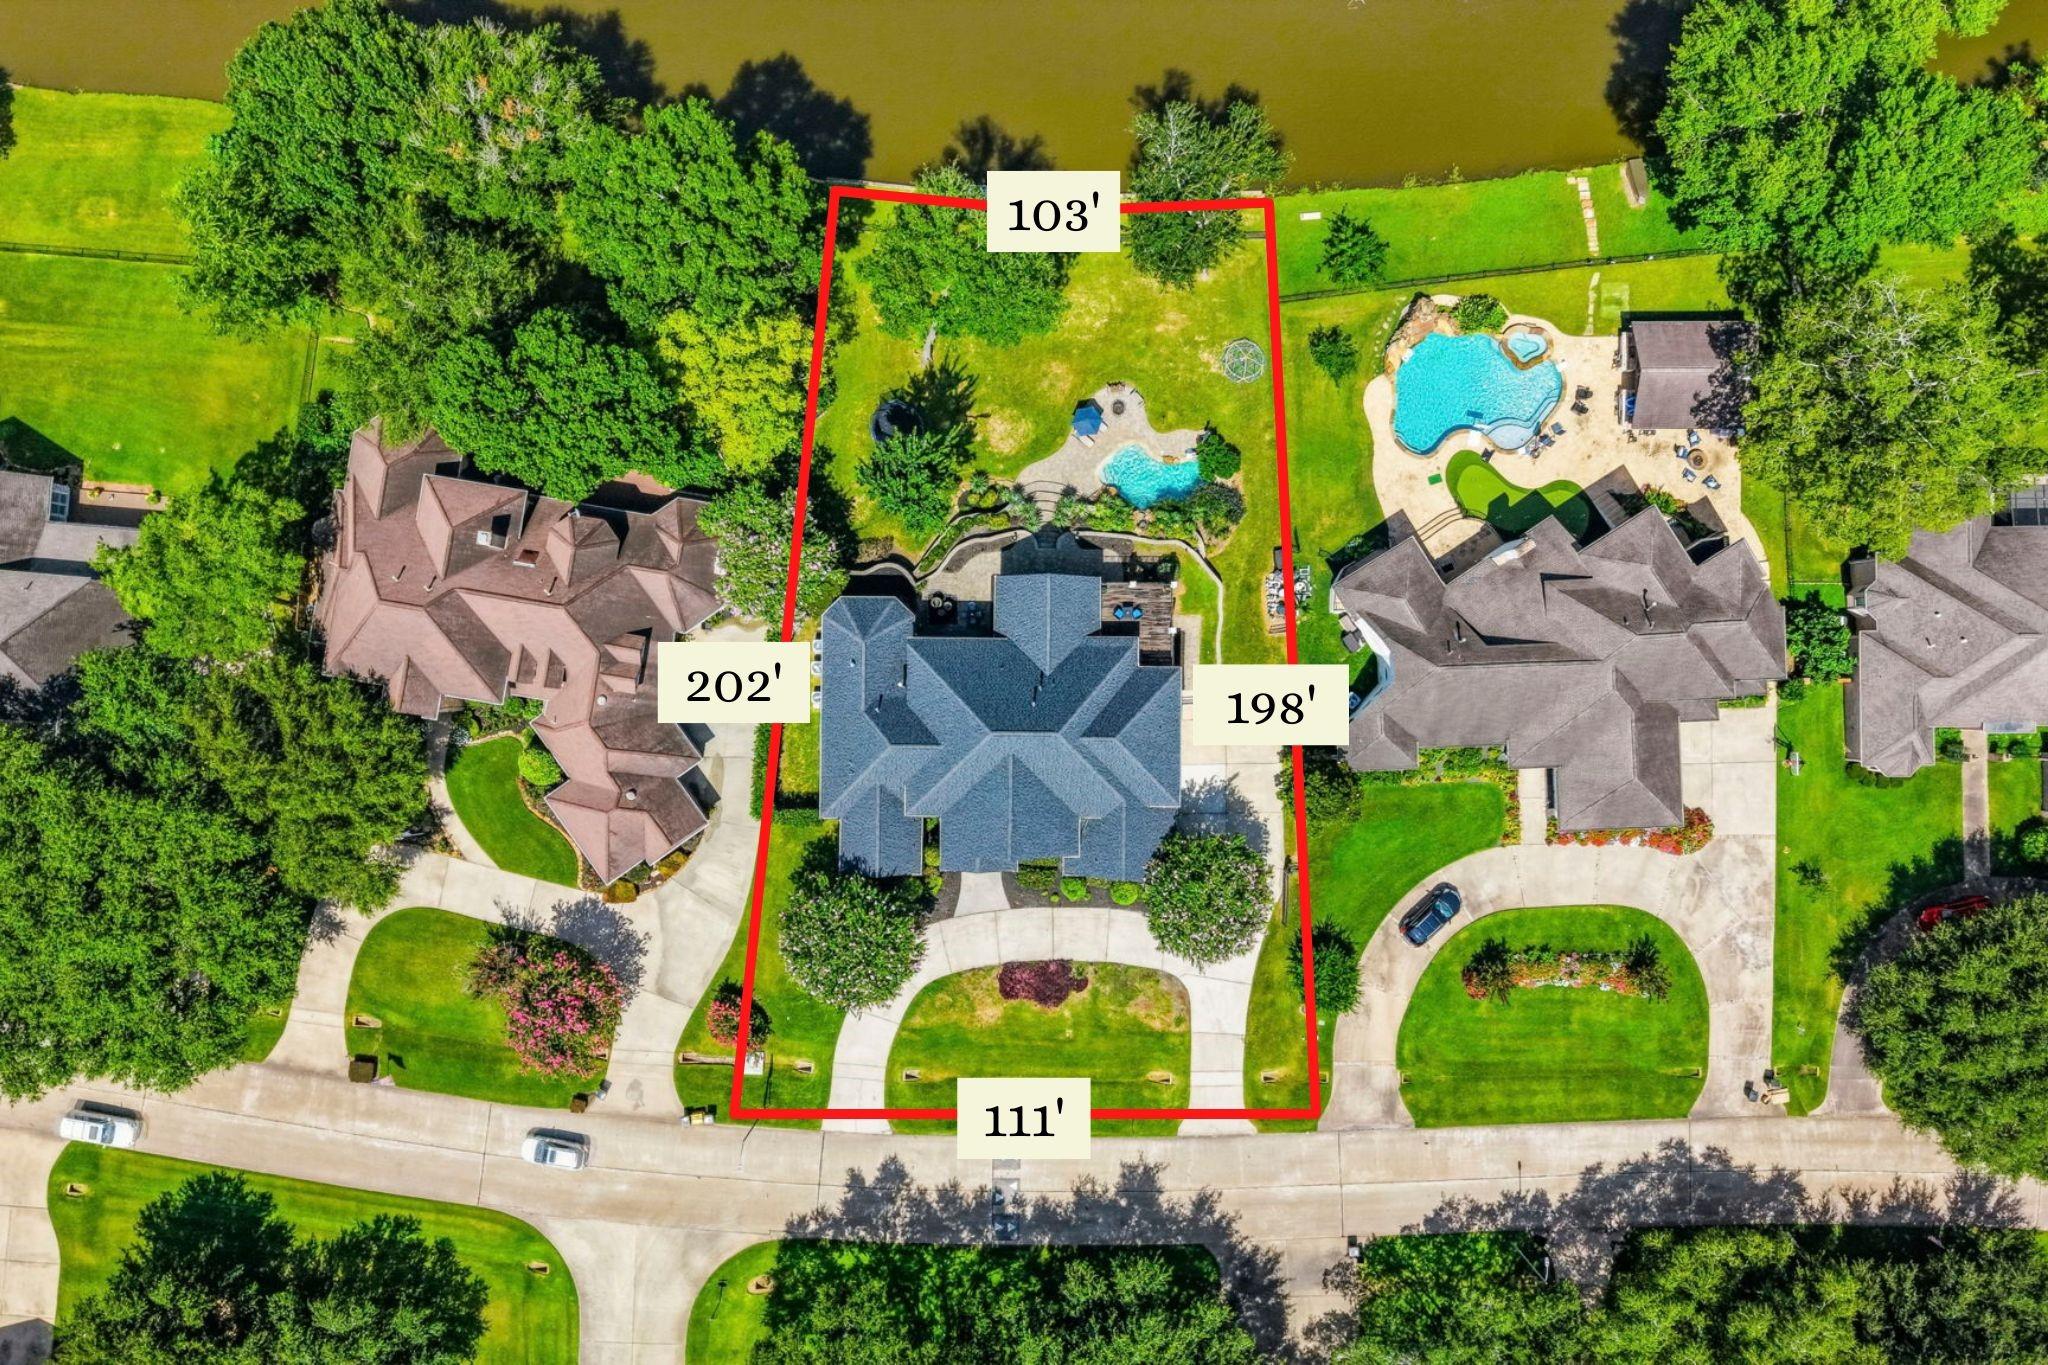
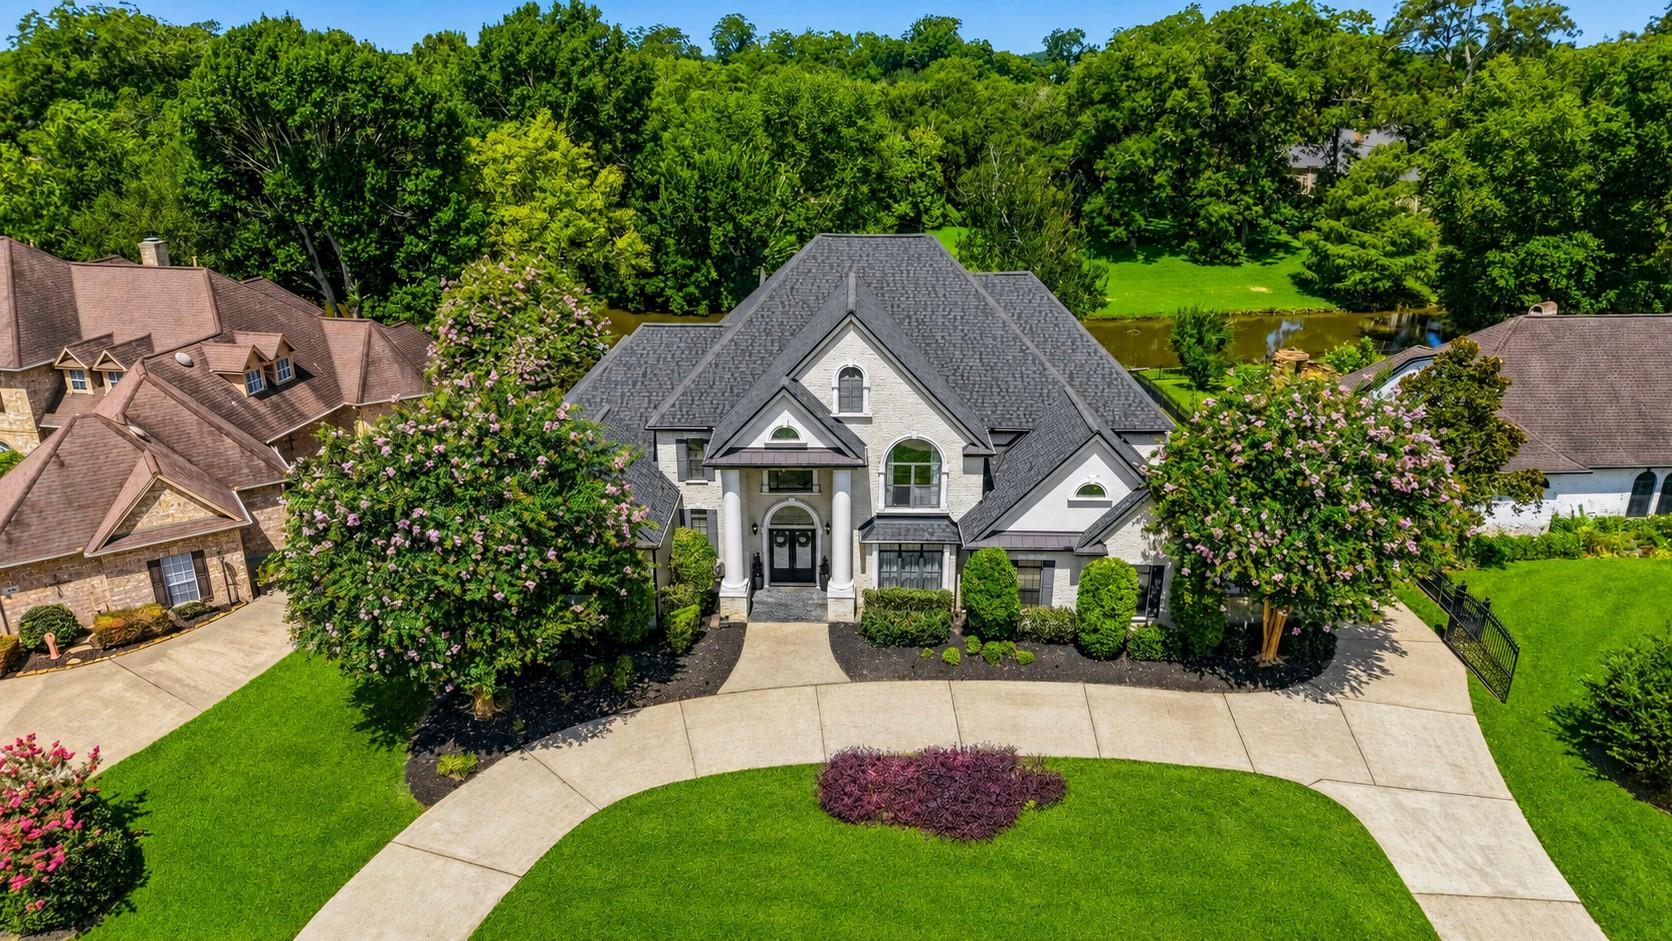
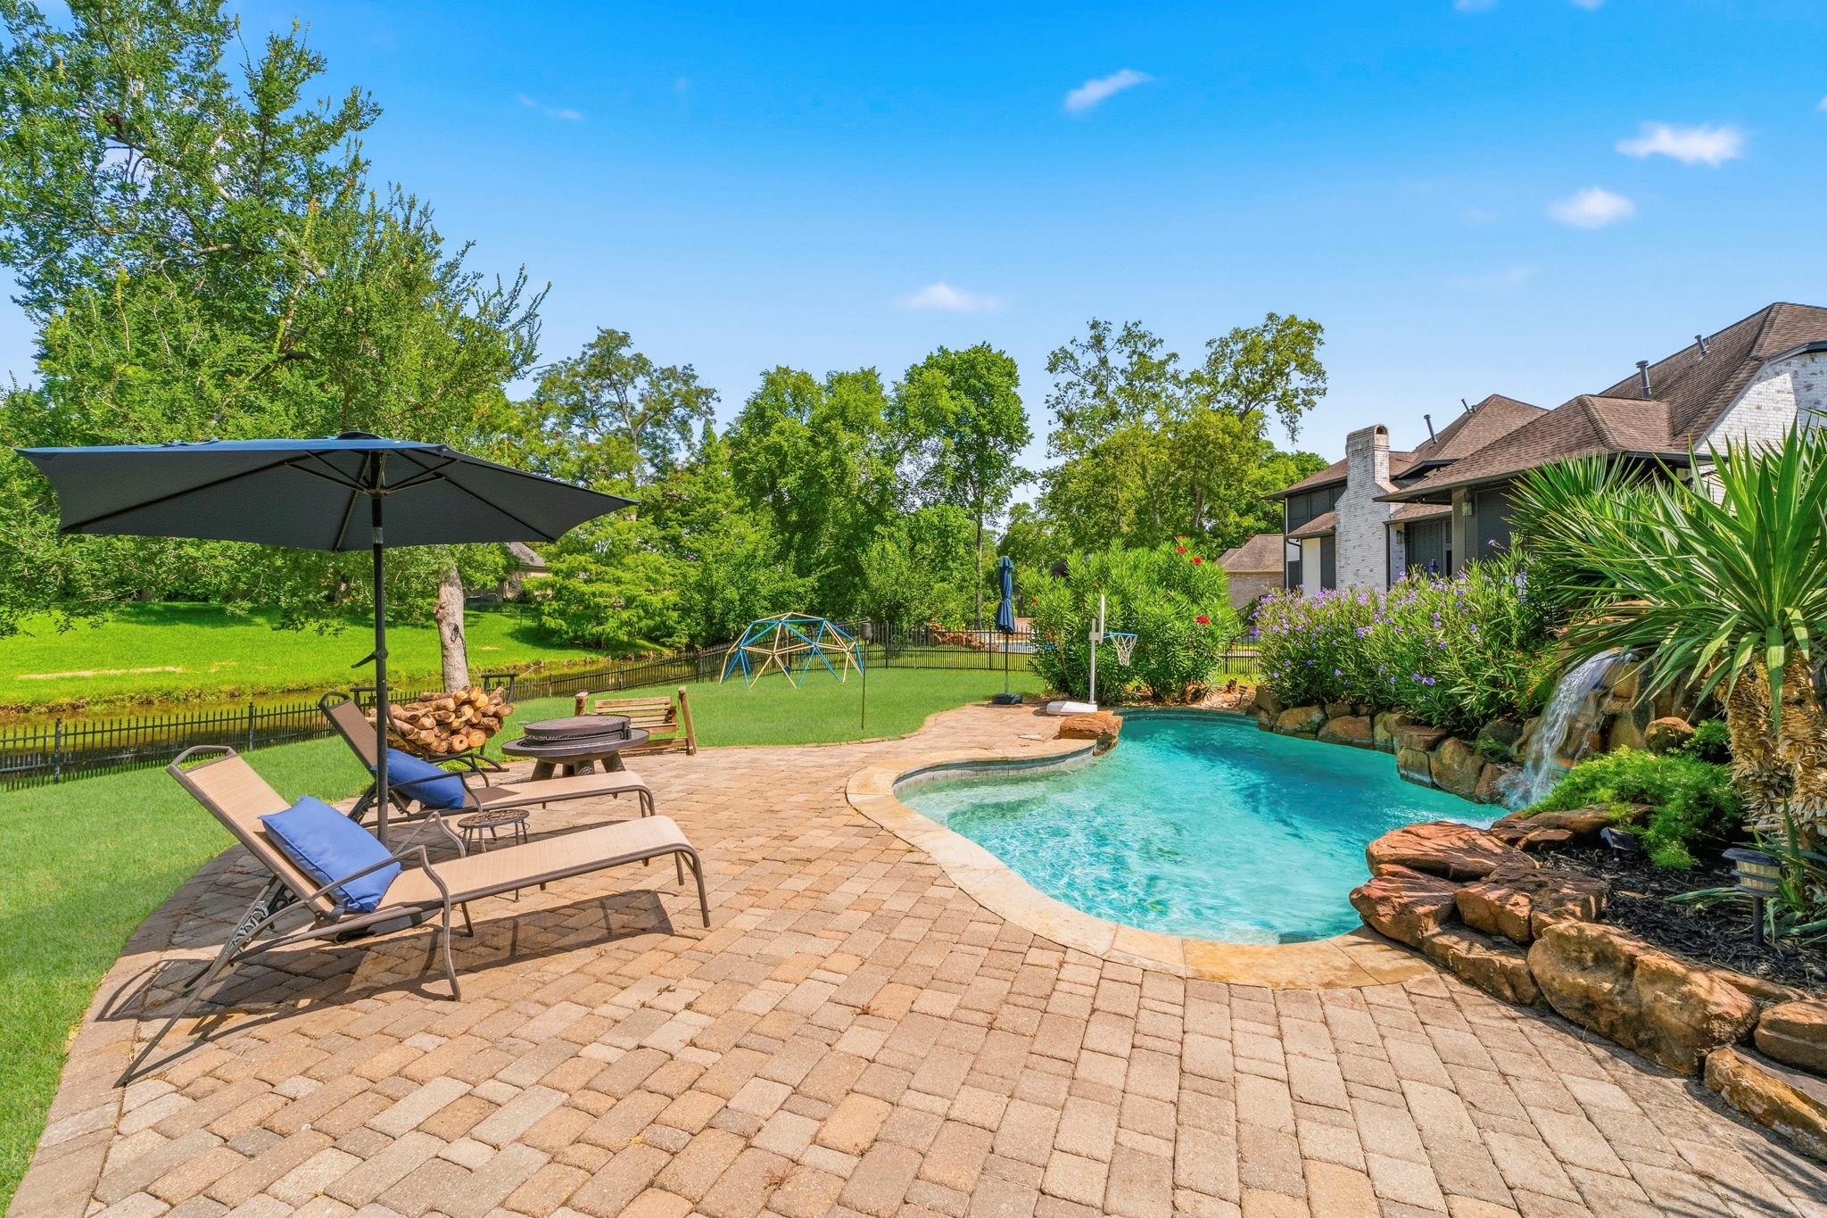
Waterfront living on more than half an acre in gated Weston Lakes! Situated on a 22,590 sq ft canal lot with private dock, pool and expansive backyard, this 4,912 sq ft home offers 4 Bedrooms and 4.5 Baths. The downstairs Primary Retreat includes a sitting room/home office. The island Kitchen opens to the Family Room and Breakfast Area, with Formal Living and Dining nearby. Upstairs are 3 spacious Bedrooms, each with an en-suite Full Bath, plus a Game Room and balcony overlooking the backyard and water. Outside, enjoy a covered patio, outdoor kitchen, pool with waterfall, large lawn and private dock for fishing from your backyard. Weston Lakes amenities include the Country Club, 18-hole golf course, clubhouse dining, pools, tennis and pickleball. Zoned to highly rated Lamar CISD schools. Updates include 3 HVAC systems (2020), roof and tankless water heater (2022), and pool equipment (2025). Generac whole-home generator. Oversized 3-car garage plus walk-in attic storage.
Listing Snapshot
Inside Area (SqFt)
4,912 sqft
HOA/Condo/Coop Fees
$120.83 monthly
Recent Activity
| a week ago | | Listing updated with changes from the MLS® |
| a month ago | | Listing first seen on site |
General Features
Disclosures
ExclusionsMudSeller's Disclosure
Green Energy Efficient
ThermostatHVAC
Parking
AttachedOversizedGarage Door OpenerCircular DrivewayGated
Property Sub Type
Single Family Residence
Interior Features
Appliances
Water HeaterDisposalWine RefrigeratorConvection OvenDouble OvenElectric OvenMicrowaveElectric CooktopDishwasherRefrigerator
Cooling
Ceiling Fan(s)Electric
Fireplace Features
GasGas Log
Flooring
CarpetSlateTileWood
Interior
Crown MoldingHigh CeilingsWalk-In Closet(s)Breakfast BarKitchen IslandEntrance FoyerMaster DownstairsPantryGranite CountersDouble VanitySmart Thermostat
Laundry Features
Electric Dryer HookupWasher Hookup
Window Features
Window Coverings
Bedroom
Dimensions - 18x12Level - SecondArea - 216
Breakfast
Dimensions - 12x14Level - FirstArea - 168
Dining Room
Dimensions - 17x13Level - FirstArea - 221
Extra Room
Dimensions - 16x8Level - SecondArea - 128
Family Room
Dimensions - 14x19Level - FirstArea - 266
Game Room
Dimensions - 21x15Level - SecondArea - 315
Kitchen
Dimensions - 16x14Level - FirstArea - 224
Living Room
Dimensions - 14x17Level - FirstArea - 238
Master Bedroom
Dimensions - 19x17Level - FirstArea - 323
Exterior Features
Construction Details
BrickStucco
Exterior
BalconyOutdoor Kitchen
Lot Features
Near Golf CourseSubdividedWaterfront
Waterfront Features
Canal FrontRiver FrontPondWaterfront
Waterview
CanalRiverWater
Windows/Doors
Window Coverings
Community Features
Accessibility Features
Therapeutic Whirlpool
Association Amenities
Basketball CourtClubhouseFitness CenterGolf CourseParkParty RoomPicnic AreaPlaygroundPoolSecuritySport CourtTennis Court(s)Trail(s)Recreation Facilities
Association Fee Frequency
Annually
Community Features
Tennis Court(s)ClubhouseGolf
School District
33 - Lamar Consolidated
Financing Terms Available
CashConventionalFHAVA Loan
Schools
School District33 - Lamar Consolidated
Elementary SchoolMorgan Elementary School
Middle SchoolLeaman Junior High School
High SchoolFulshear High School
Listing courtesy of Keller Williams Realty The Woodlands
[email protected]
IDX information is provided exclusively for consumers’ personal, non-commercial use. It may not be used for any purpose other than to identify prospective properties consumers may be interested in purchasing. This data is deemed reliable but is not guaranteed accurate by the MLS.
Data provided by HAR.com © 2026. All information provided should be independently verified.
Source: Walkscore



Did you know? You can invite friends and family to your search. They can join your search, rate and discuss listings with you.