



Share My QR |
|
Success!
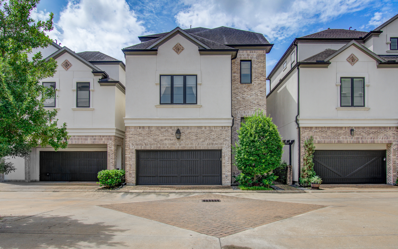
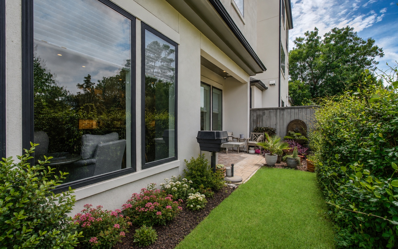

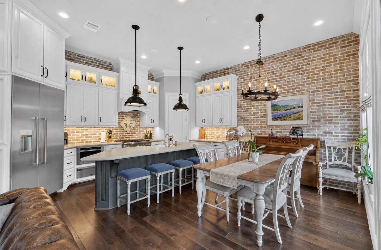
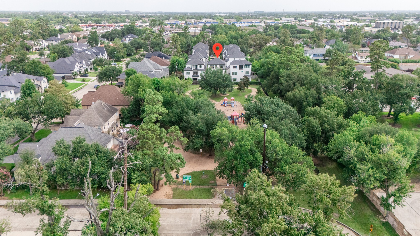
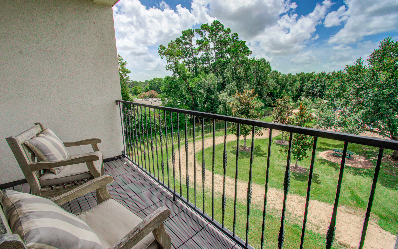
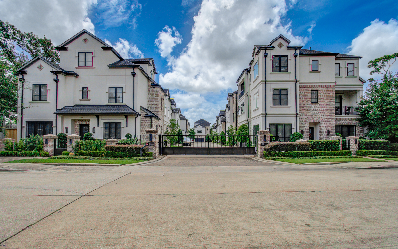
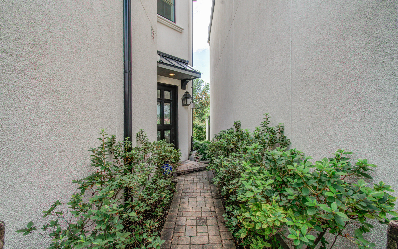
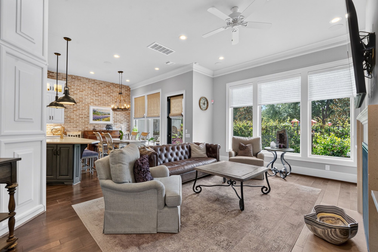
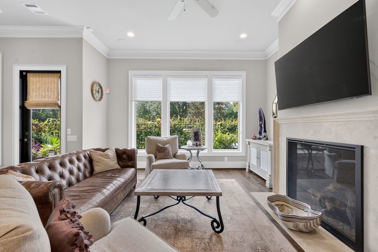
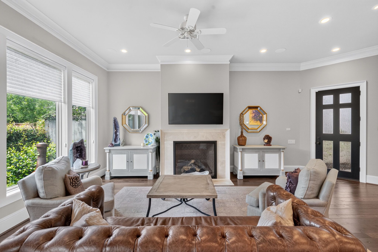
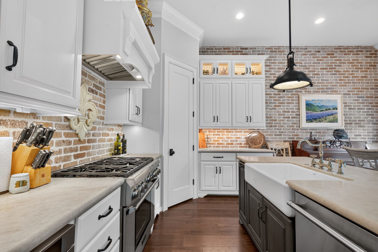
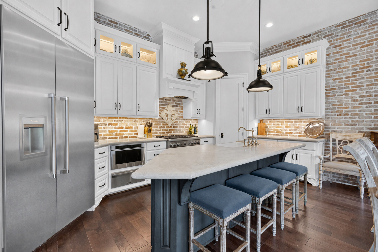
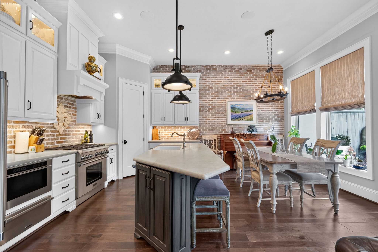
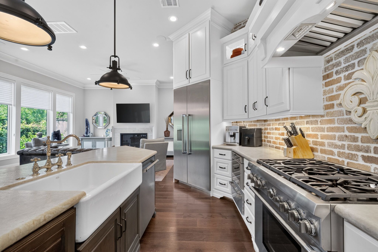
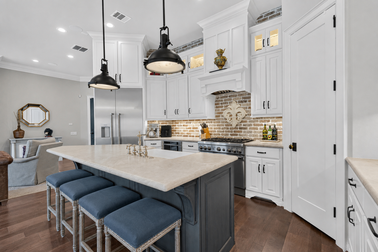
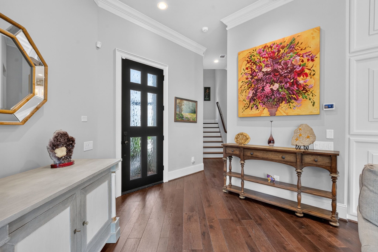
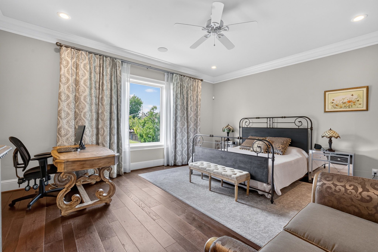
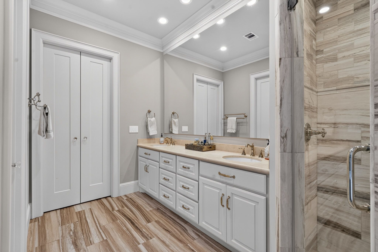
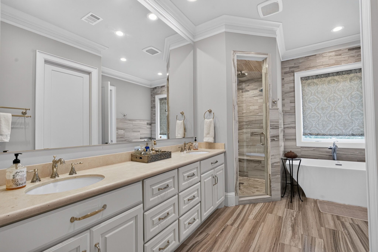
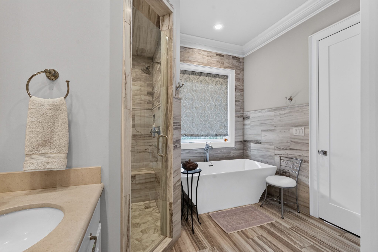
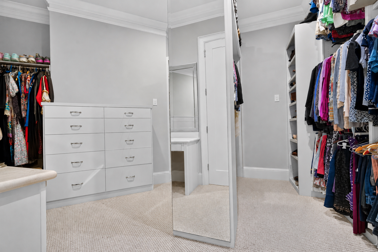
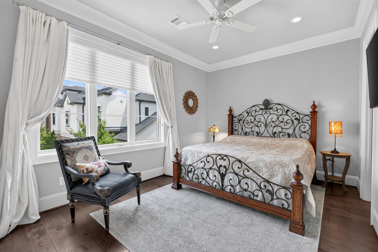
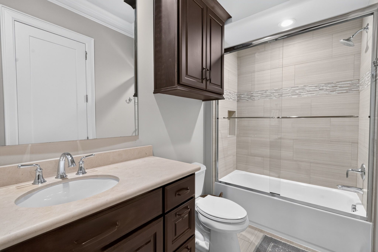
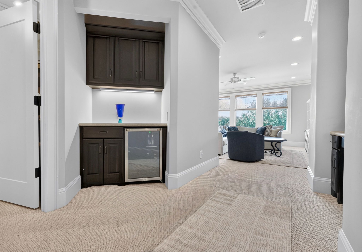
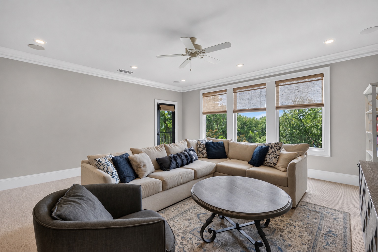
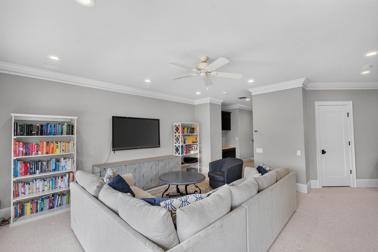
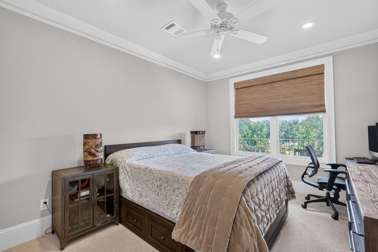
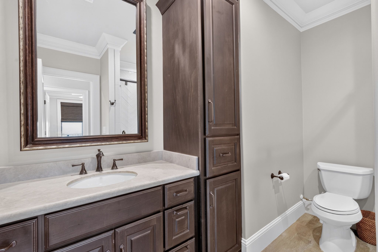
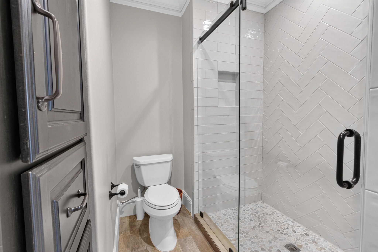
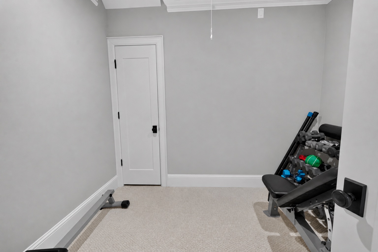
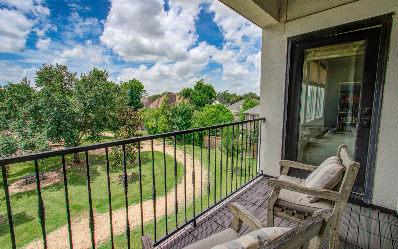
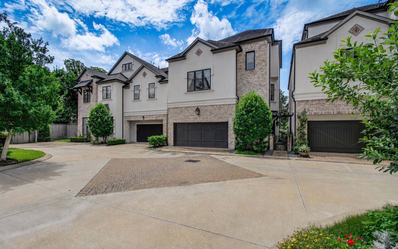
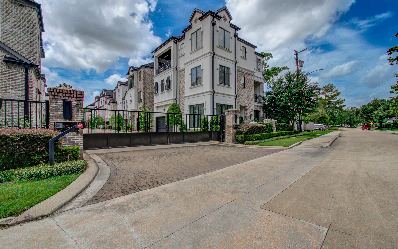
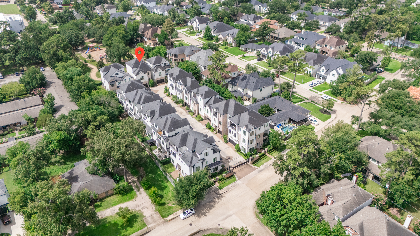
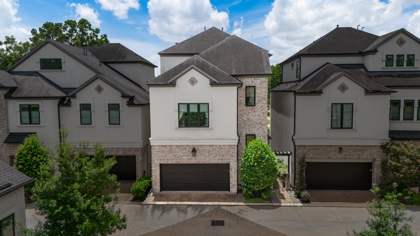
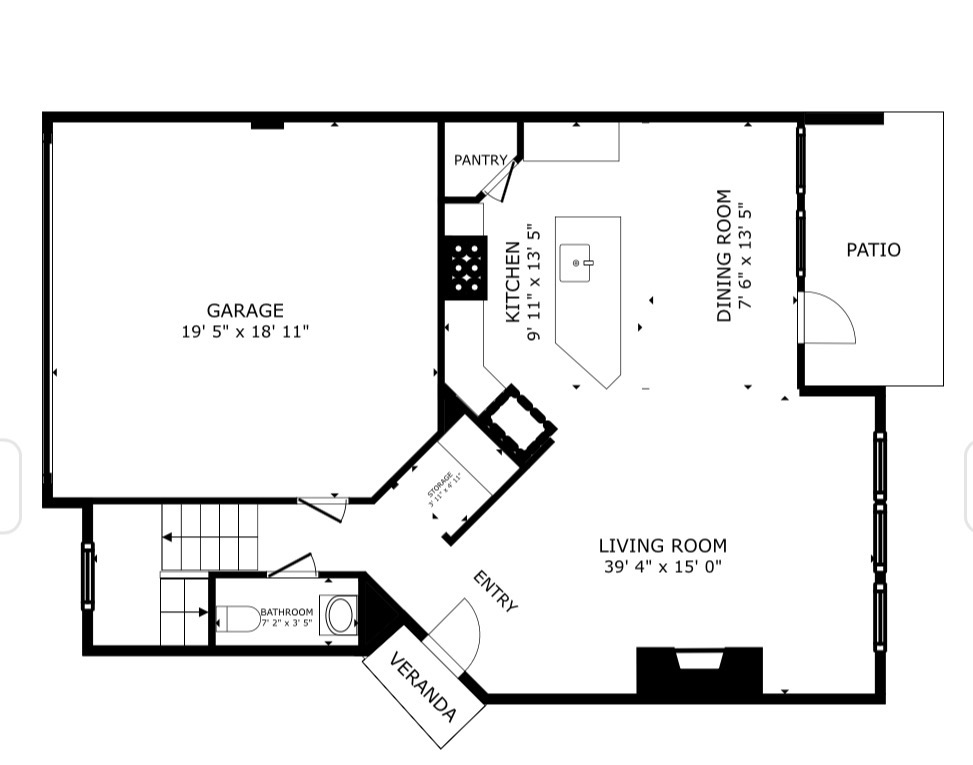
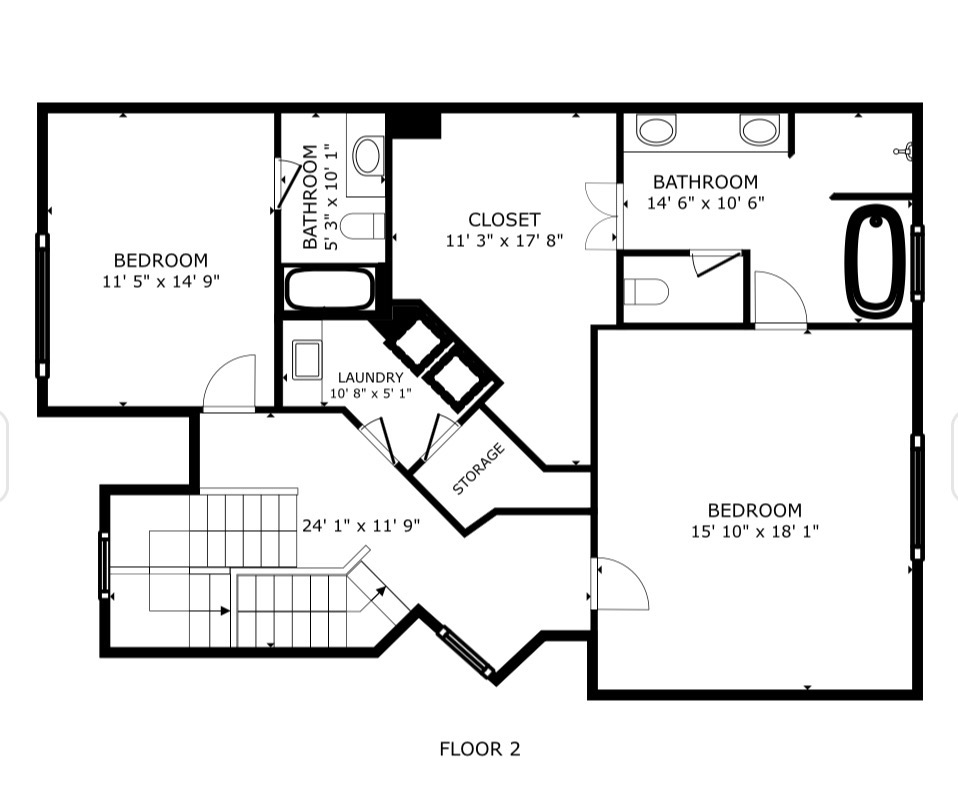
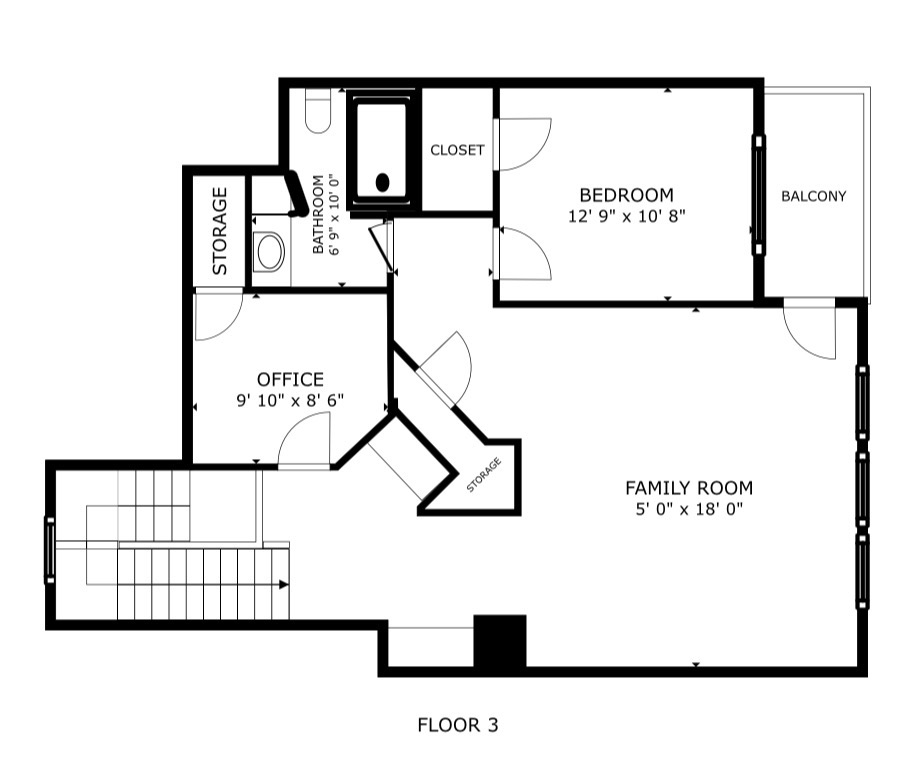
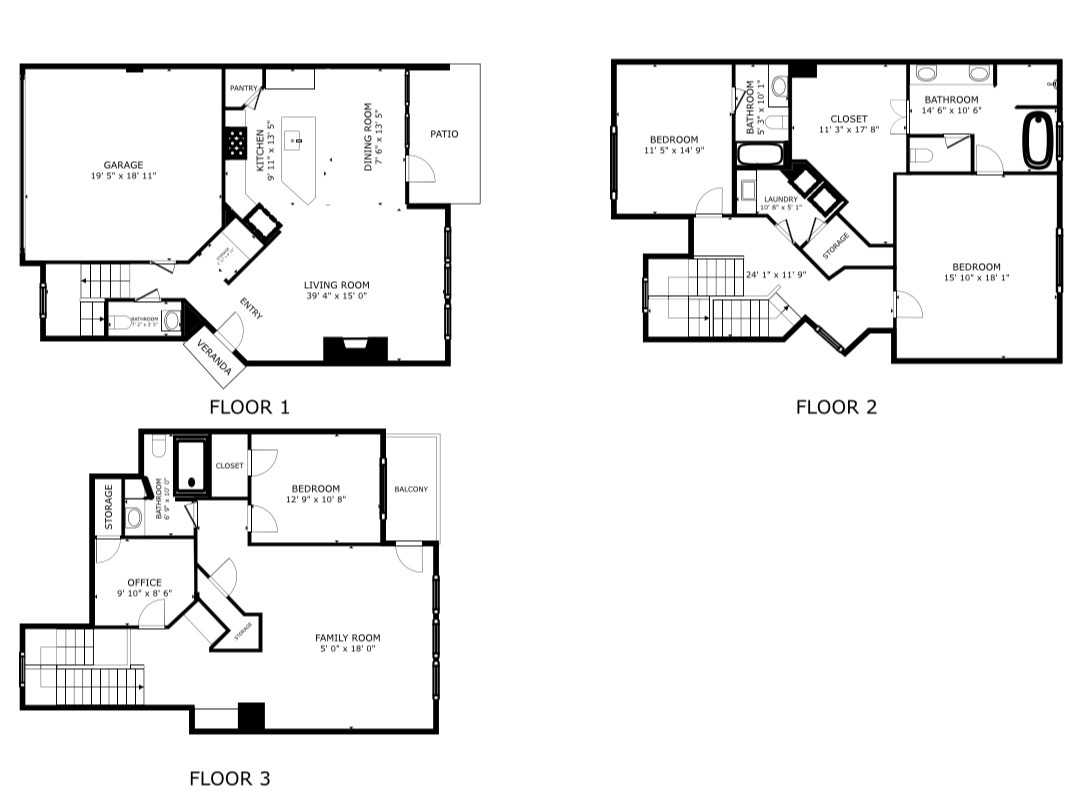
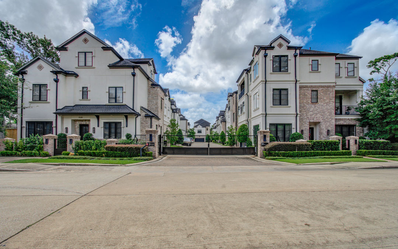
Nestled in a tranquil gated community & zoned to MHS, this exceptional home offers peaceful Glenmore Forest Park views & luxury finishes throughout. Thoughtfully designed, featuring wide-plank wood floors, triple crown molding, Control 4 smart home system with in-ceiling speakers, Wi-Fi access points on every floor, & exterior security cameras. Chef's kitchen equipped with premium Thermadore & Bosch stainless steel appliances, custom Brandom cabinetry, under-cabinet lighting, & stunning leathered granite island perfect for entertaining. Upstairs, the private primary suite boasts park views & features remote-controlled window coverings, a spa-inspired bath, & custom closet with hidden storage & coded safe. Third floor offers a spacious game room, bar, guest suite with full bath, flex space ideal for a gym or storage, & a large balcony overlooking the park. Elevator-capable & an abundance of designer upgrades, this home offers exceptional craftsmanship at every turn.
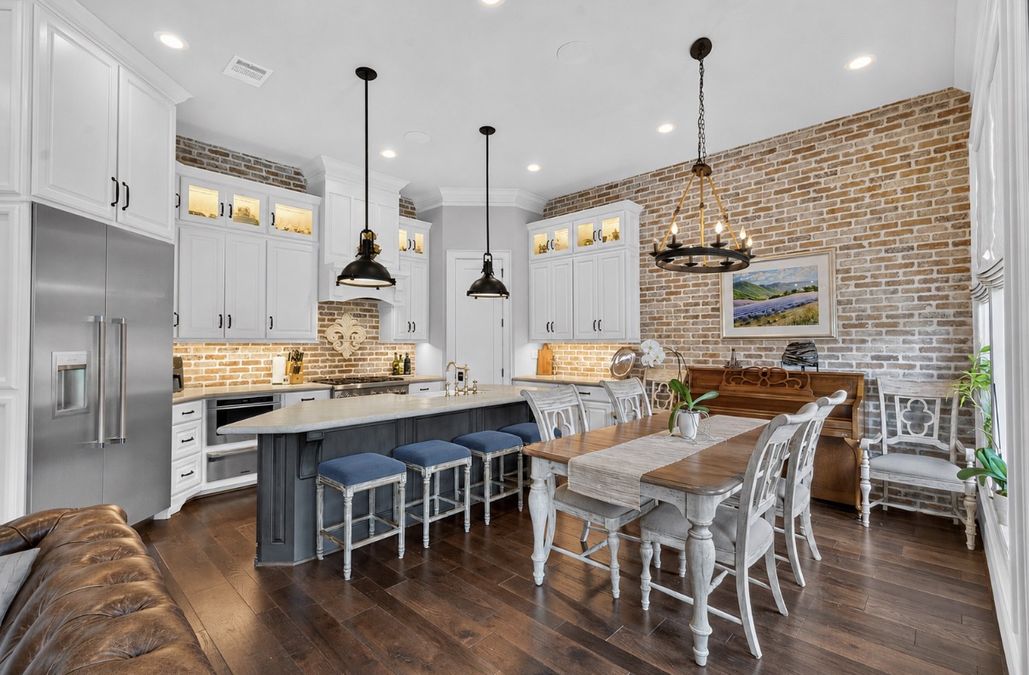
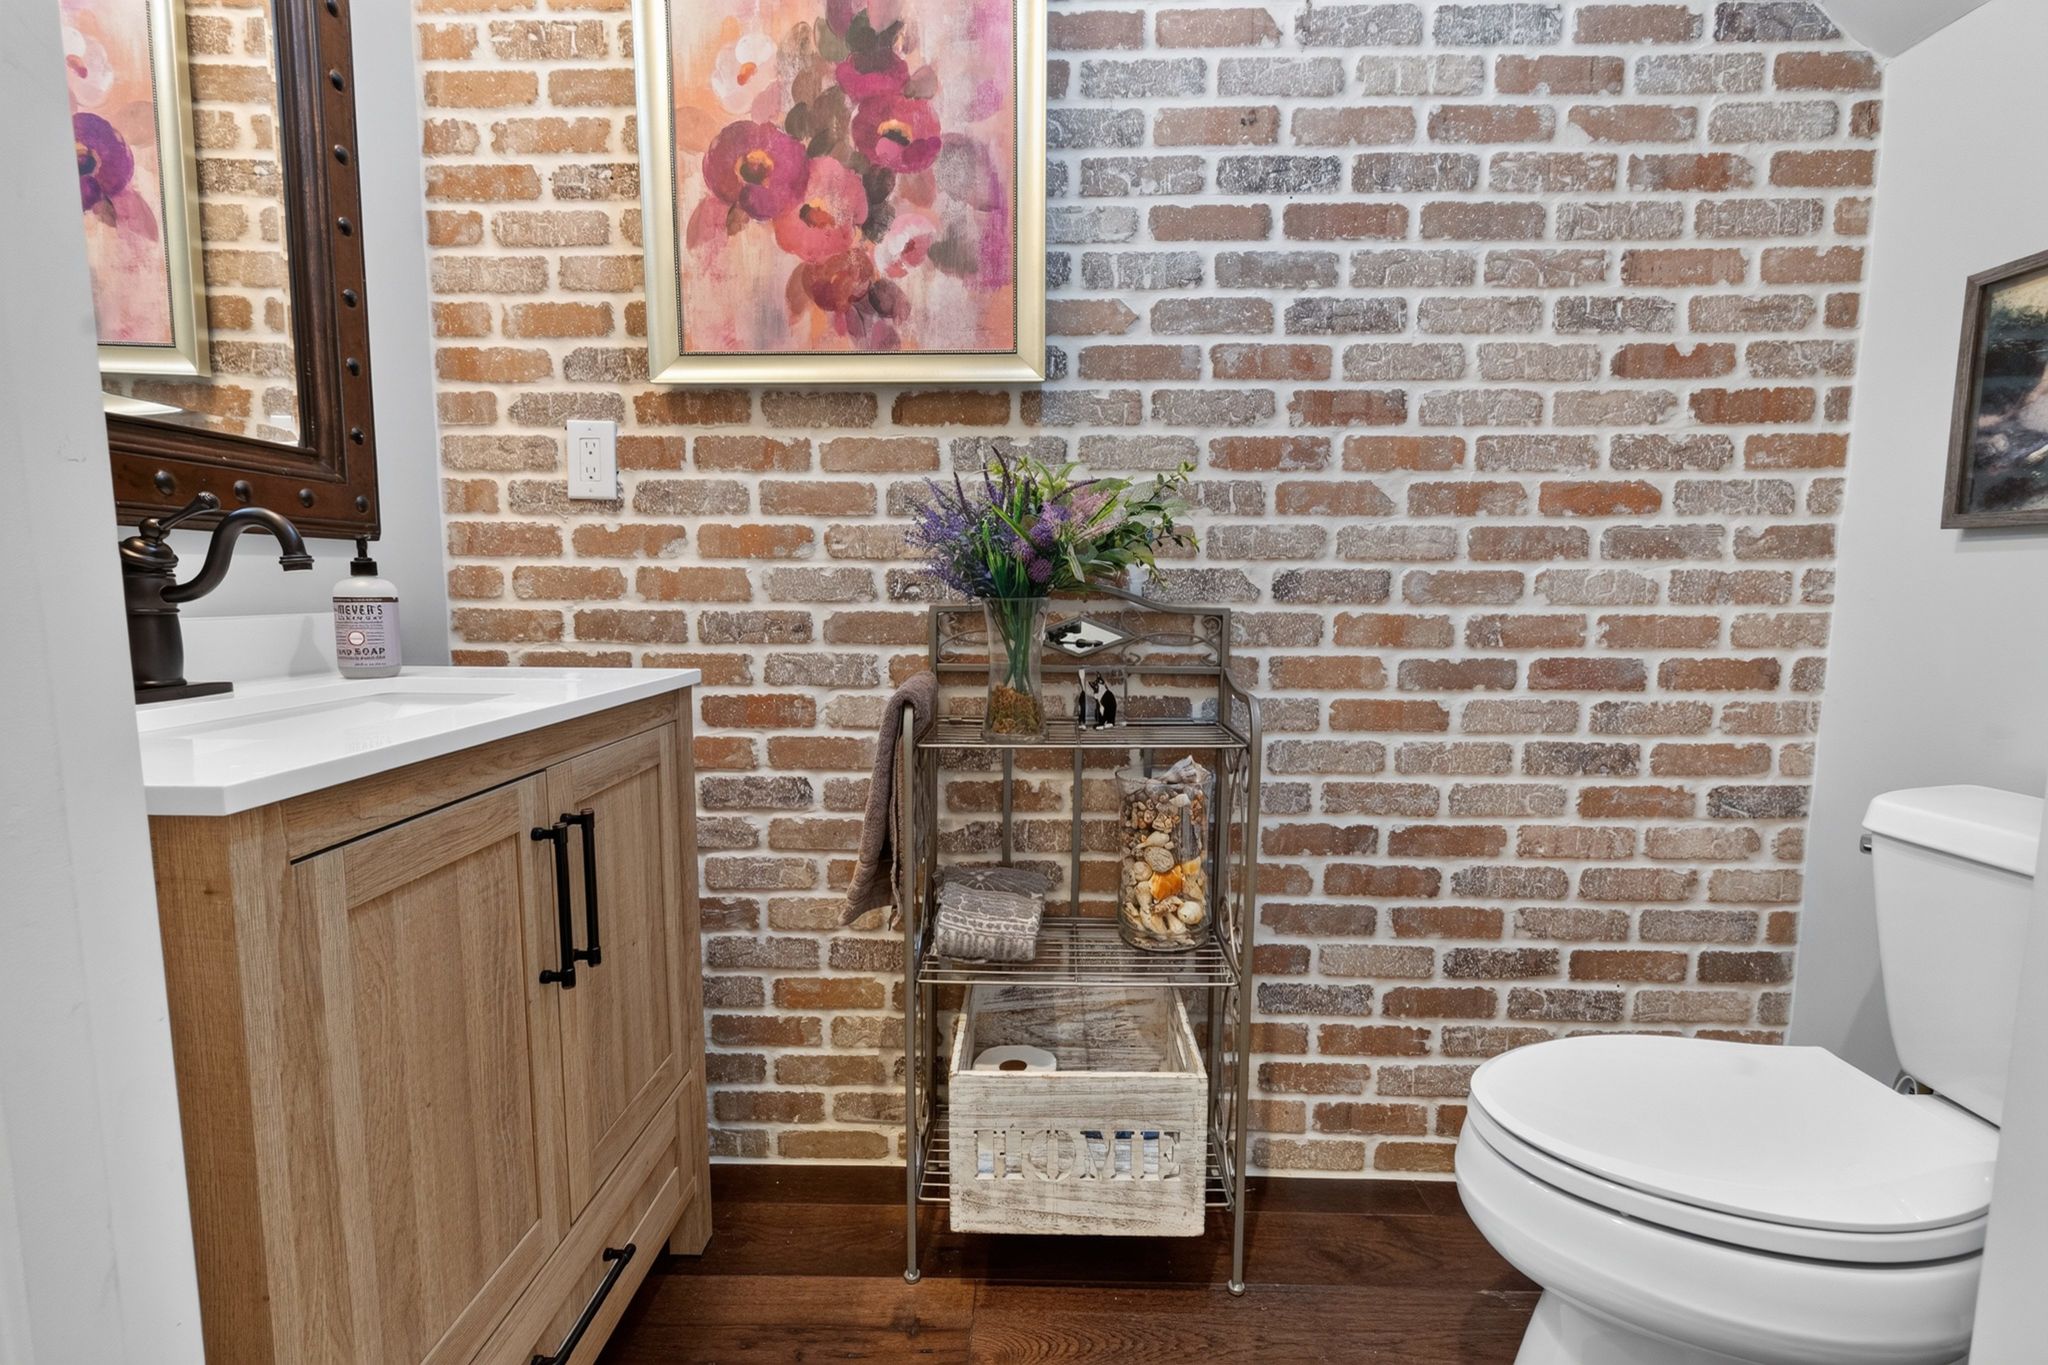
From exposed brick to designer lighting to triple crown molding and leathered granite countertops, every detail reflects exceptional craftmanship.
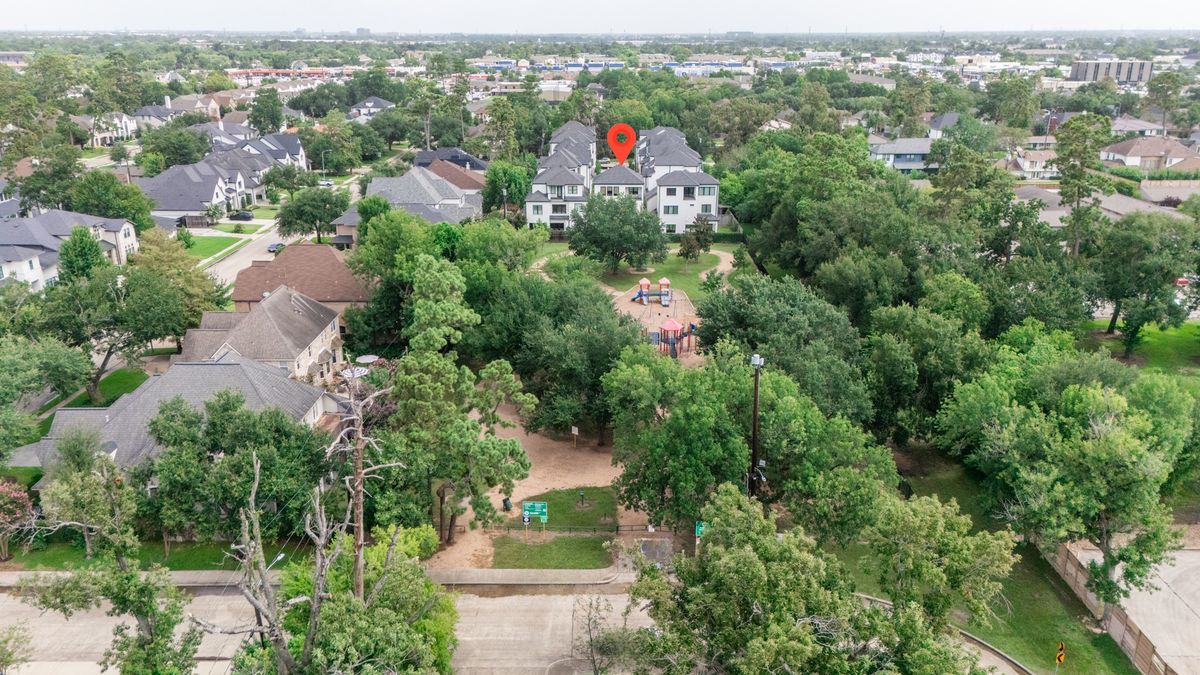
Nestled in the heart of Spring Branch, this beautiful home backs to Glenmore Forest Park, & offers convenient access to I-10 and Loop 610. Zoned to highly sought-after Spring Branch ISD schools, including Memorial High School.
Every room enjoys a tranquil backdrop, providing exceptional privacy year-round. Every window frames a private, peaceful setting, offering a rare sense of seclusion.
Major Systems/Energy Efficiency:
• Roof (Approximately 9 years)
• HVAC:
16 Seer Carrier HVAC (zoned seperately for every floor)
98% Efficient 2-stage furnace with pre-heat smart
technology
Honeywell touch screen Wifi programmable thermostats
Return airs (no jumpers) in all bedrooms for better balancing
Humidity sensing vent fams in master bath and utility
Whole house media filter
Energy-star (80 cfm) vent fans throughout
Sound reduction rubber pads under A/C condensers and
between floors on balconies
Energy-star (80cfm) vent fans throughout
• Water Heater: Navien tankless hot water heater
98% efficiency
Pre-heat smart technology
(2) Stainless Steel heat exchanges for less corrosion
• Insulation: Enclosed attic system with Open Cell Foam
Blown-in Batt sound insulation (BIBS) in walls-including
interior walls
Batt sound insulation in between all floors and sensitive walls
(powder, utility, master suite)
• Framing: Advanced framing to allow more thermal break
surface than traditional framing
Exterior Features:
• Anderson windows
• Lifetime Timberline HD architectural shingle
• Full gutter system
• Cedar garage door with exterior keypad
• Individual sprinkler system
• Mahogany exterior doors
• Custom mahogany front door
• Composite patio flooring
• Community lighting on dusk/dawn photocell
• Beautiful Glemore Forest Park views
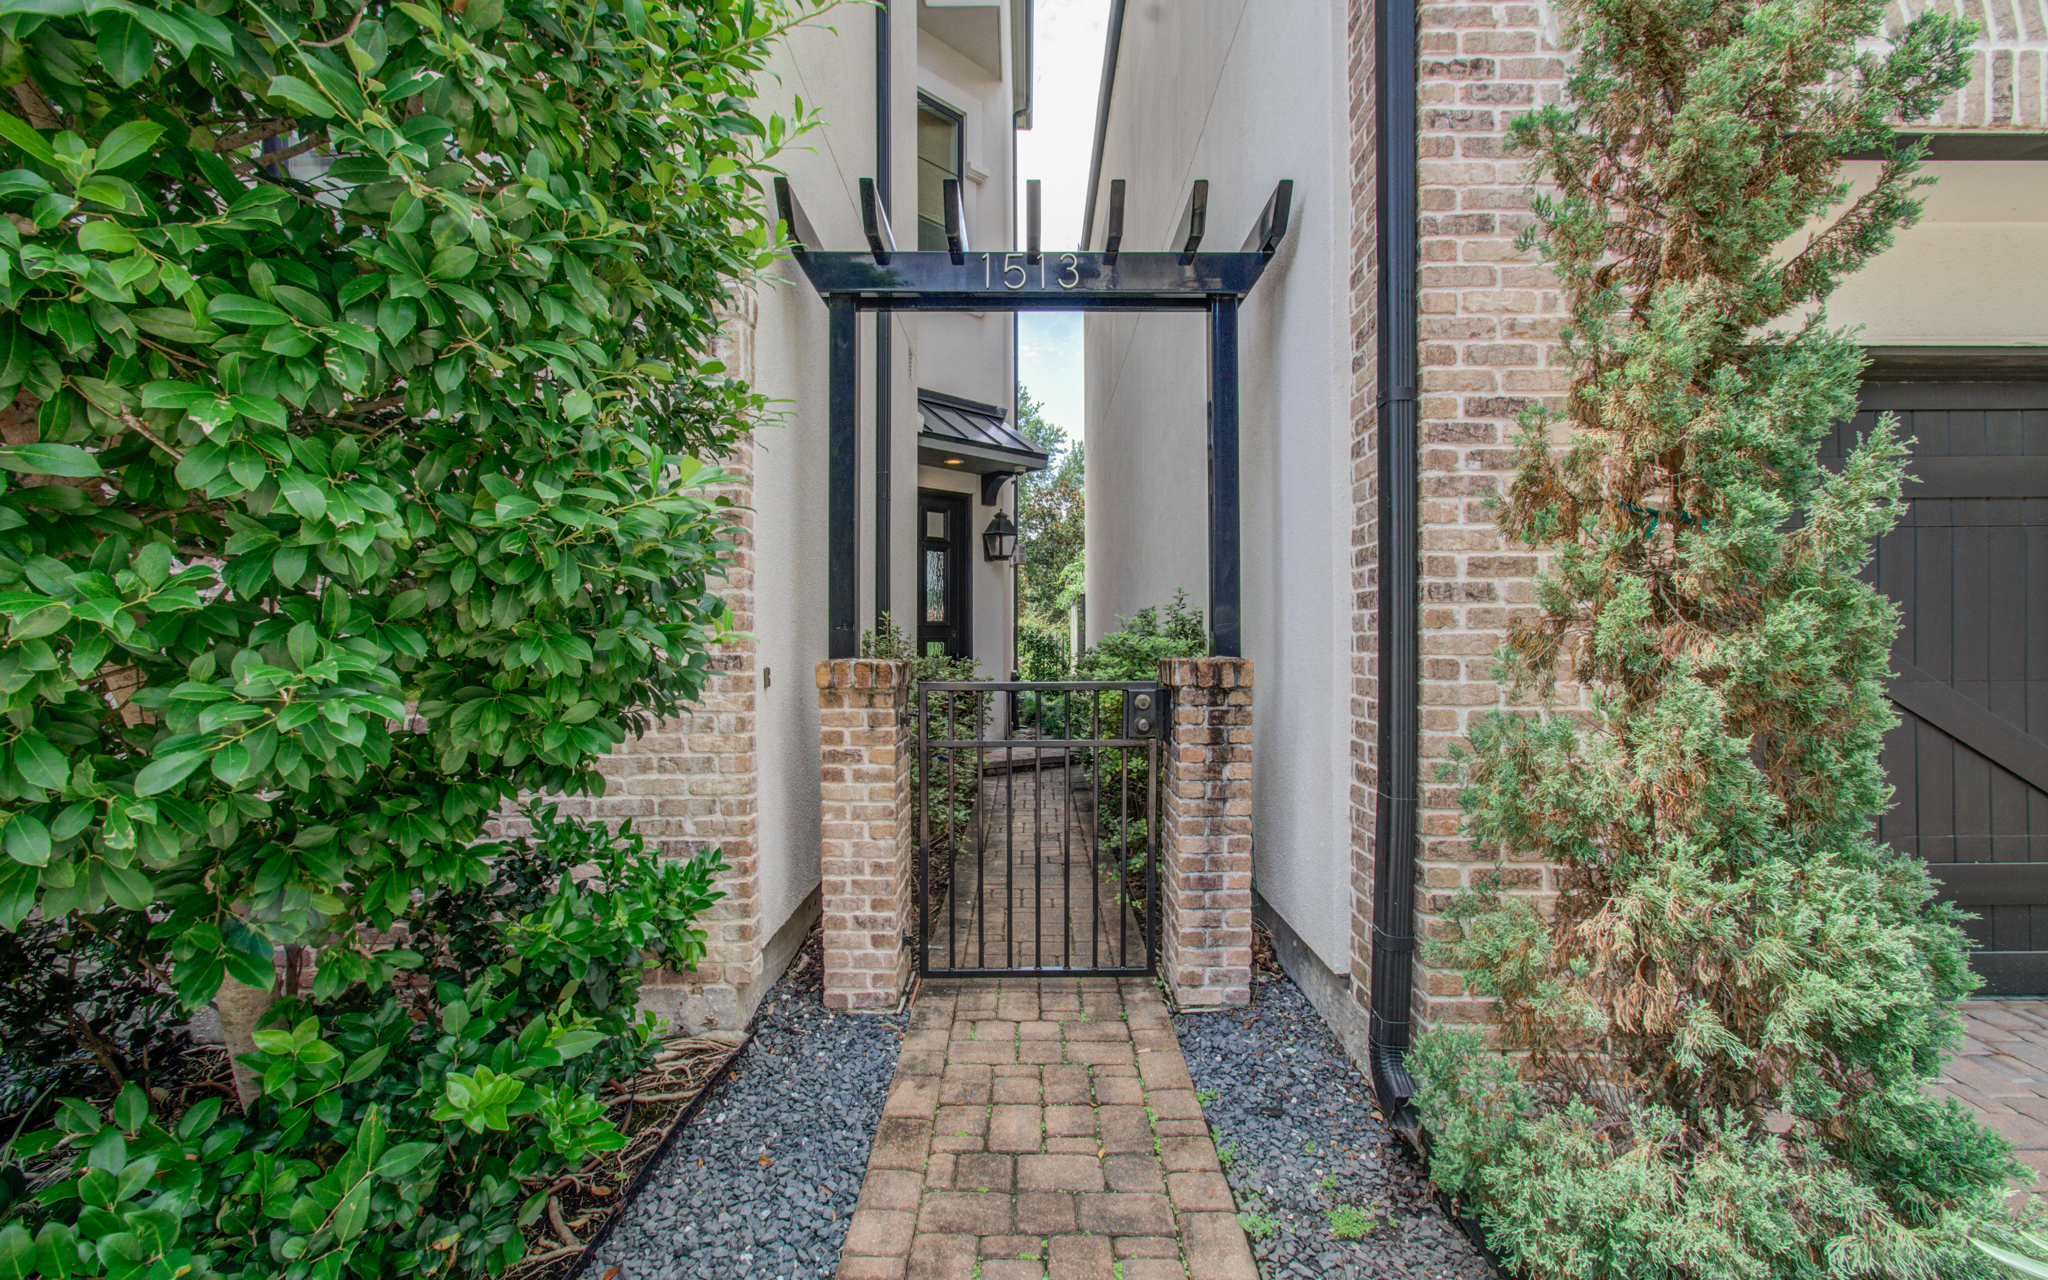
• Custom one-of-a-kind gated arbor, private
side entry to front door
Kitchen Features:
• Thermador/Bosch Stainless Package
• 9'6" tall cabinets with glass transoms
• Brandom custom fabricated cabinets-Kraftmade
with soft close doors and drawers throughout
• Dovetail drawer boxes with anti-slam glides and
European hinges
• 42" French door refrigerator
• 36" 6 Burner gas range
• Stainless chimney venthood with custom wood
cabinet
• Under cabinet lighting throughout the home
• Built-in mircrowave and warming drawer
• Leathered granite island with counter seating
Additional Features:
• 3 Bedrooms/ 3 Full Bathrooms/1 Half-Bathrooms
• 2,991 Sq Ft (Appraisal) / 2,001 Sq Ft Lot
• Gameroom with full bathroom access
• Bonus room upstairs currently used as workout space
• Custom LED recessed lighting & fans in all bedrooms
• 2-car Garage
• Oversized fireplace in the family room
• Sprinkler system
• Elevator capable of being added
• Wi-fi hot spots on each floor
• 2 exterior cameras
• Interior brick wall accents
• Triple crown molding
• Wide plank wooden floors
• Custom remote control window converings
• Full security system, including 2 keypads
• Control 4 operating system with in-ceiling speakers
• Hanging system in garage for additional storage
• Lovely backyard view of Glenmore Forest Park
• HOA provided backyard lawncare
• Private, secure gated community access
How's the market?
The market remains strong, with high demand and low inventory. Whether you're just exploring or ready to sell, the right insights can help you move forward with confidence.

Interested in
Don’t just take our word for it, schedule your private tour today and get a true feel for the layout, features, and charm of this home. I’ll make sure your visit is smooth, informative, and tailored to your needs.
Fill in your details and we will contact you to confirm a time.
We encourage you to take a few seconds to fill out your information so we can send you exclusive updates for this listing!
Share My QR |
|